


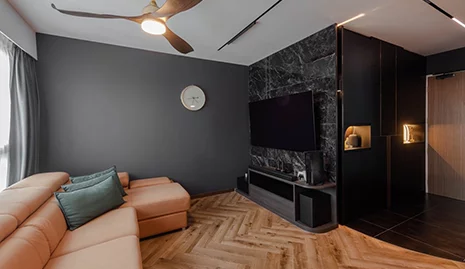


Hotel Bathroom Vanity Specification: 9 Proven Design Checks
A hotel bathroom vanity specification should address more than appearance. In a high-traffic project, the vanity needs to tolerate repeated guest use, daily cleaning, moisture around the basin, luggage impact, housekeeping activity, and future part replacement.
The best specifications separate the vanity into components: carcass, door and drawer fronts, countertop interface, edges, plumbing cut-outs, hardware, toe-kick, access panels, and replacement records. A decorative finish alone will not protect a cabinet from a slow plumbing leak or a raw edge created during installation.
Who Should Use This Guide?
This guide is written for hospitality designers, developers, procurement teams, contractors, and hotel operators reviewing bathroom vanity packages for new-build or renovation projects.
It is especially useful when a project has:
- Repeated guestroom bathroom layouts
- Tight opening schedules
- Frequent housekeeping cleaning
- High humidity, coastal conditions, or limited bathroom ventilation
- A need for replacement doors, drawers, hardware, or panels after handover
Key Takeaways
- Specify each vanity component by its real exposure to water, cleaning, impact, and maintenance.
- Protect the base, pipe openings, exposed edges, and wall returns; these are common weak points.
- Check finish compatibility against the hotel’s actual cleaning routine before approving samples.
- Make valves and traps reachable without damaging finished cabinetry.
- Keep room codes, finish samples, hardware references, and spare-part details after handover.
Hotel Bathroom Vanity Specification: Durability and Service Matrix
| Vanity area | Typical project risk | Recommended specification response | Maintenance or replacement note |
|---|---|---|---|
| Sink-base carcass | Plumbing leaks, wet cleaning, basin overflow | Use a moisture-appropriate substrate with a protected bottom panel and sealed exposed edges | Record carcass construction and room code |
| Door and drawer fronts | Repeated opening, cleaning products, impact | Select a finish with approved cleaning guidance; use consistent hinge drilling and door sizes | Keep one approved finish sample and door reference |
| Basin cut-out | Water at countertop and cabinet junction | Confirm basin, sealant, countertop, splash line, and cut-edge treatment together | Do not leave last-minute cut-outs to installers |
| Pipe penetrations | Raw cut edges and difficult valve access | Draw pipe positions, finish exposed edges, and retain service access | Use removable panels where practical |
| Toe-kick and base | Floor-level water, mop contact, impact | Detail plinth, toe-kick, bottom edge, and floor interface | Inspect after leaks and during room refresh cycles |
| Аппаратное обеспечение | High guest use and repeated adjustment | Specify tested hinges, runners, pulls, and adjustment access | Retain supplier, finish, and replacement references |
1. Start With How the Hotel Will Actually Operate
A guestroom vanity is used differently from a private residential vanity. Guests may leave wet towels against cabinet fronts, run water over the basin edge, place luggage against the end panel, or use products that stain or mark light finishes. Housekeeping teams also clean the room quickly, often with products chosen at hotel level rather than by the cabinet supplier.
Ask the operator a few direct questions before finalising materials:
- What products will be used for routine bathroom cleaning?
- Is the vanity expected to receive daily wet mopping around its base?
- Can maintenance reach valves and traps without removing the cabinet?
- Which parts must be replaceable during the hotel’s operating life?
- Are guestroom layouts repeated enough to justify controlled spare parts?
These questions often reveal more than an early material sample review.
2. Treat Moisture as a Detail Issue, Not Just a Material Issue
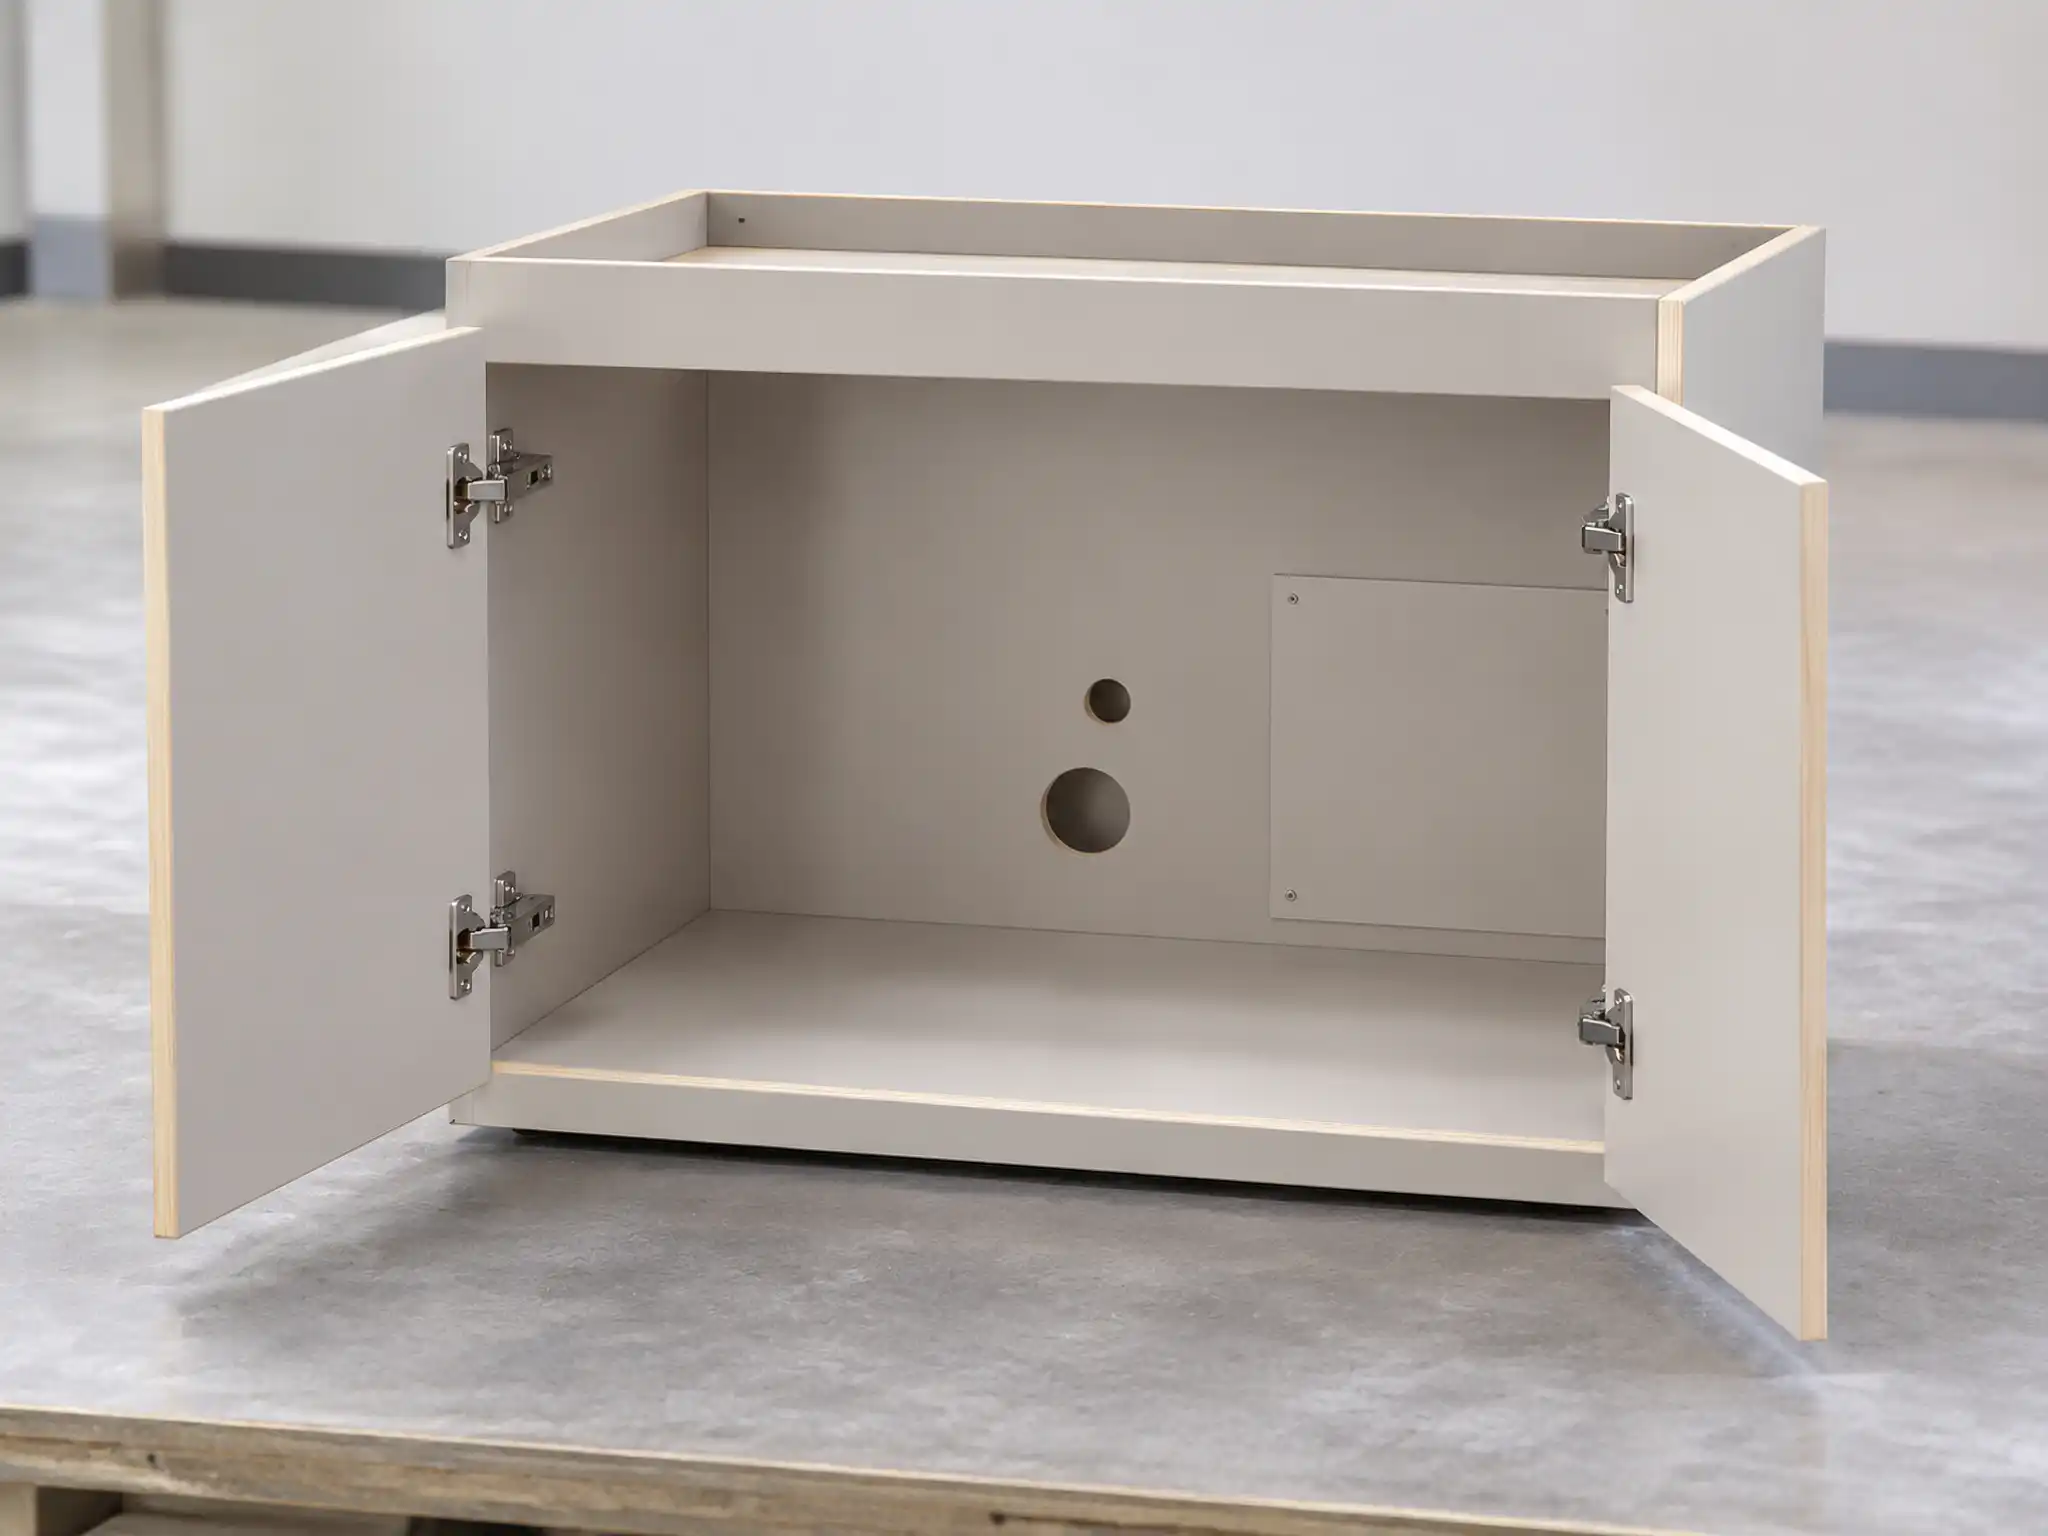
Moisture can enter a hotel vanity through a dripping supply line, a loose trap, a poorly sealed basin opening, wet cleaning at the toe-kick, condensation, or an unprotected site cut. The cabinet may look dry from the front while water is sitting against an internal edge.
The U.S. EPA recommends controlling water sources, humidity, and condensation, then selecting materials suited to areas that may get wet. It also advises correcting moisture problems promptly rather than enclosing wet materials. EPA moisture-control guidance и EPA indoor moisture guidance are useful references for project teams.
For a vanity package, the practical response is simple: show vulnerable edges and service openings on the approved drawing. “Seal all edges” is too general to manage on site.
3. Choose the Carcass for Exposure, Not for Marketing Language
For sink bases and higher-risk bathroom units, plywood or another project-specified moisture-resistant panel may be appropriate. The material call-out should identify thickness, construction or grade, face treatment, edge treatment, bottom-panel condition, and treatment for plumbing holes.
Avoid broad wording such as “waterproof vanity cabinet.” It creates the wrong expectation. A moisture-tolerant board can perform well in a defined application, but it cannot prevent damage from standing water, a persistent leak, or a raw cut edge.
Use a component schedule. The side panel beside a basin, a dry upper shelf, a removable plumbing panel, and a decorative door front do not need identical construction.
4. Specify Painted MDF Carefully
Painted MDF can work well for hotel vanity doors and visible decorative panels. It gives a clean, consistent surface and supports many design directions. Its weak points are edges, drilled holes, cut-outs, and areas exposed to repeated water.
For painted fronts, define:
- Board grade and thickness
- Paint or coating system
- Edge preparation
- Sheen level
- Colour standard and approved sample
- Acceptable batch variation
- Cleaning instructions
- Door size, hinge drilling, and replacement reference
A painted face should not be used as proof that the whole vanity can tolerate uncontrolled water exposure. The carcass, basin opening, plumbing void, and service access still need their own details.
5. Match Decorative Surfaces to Cleaning Reality
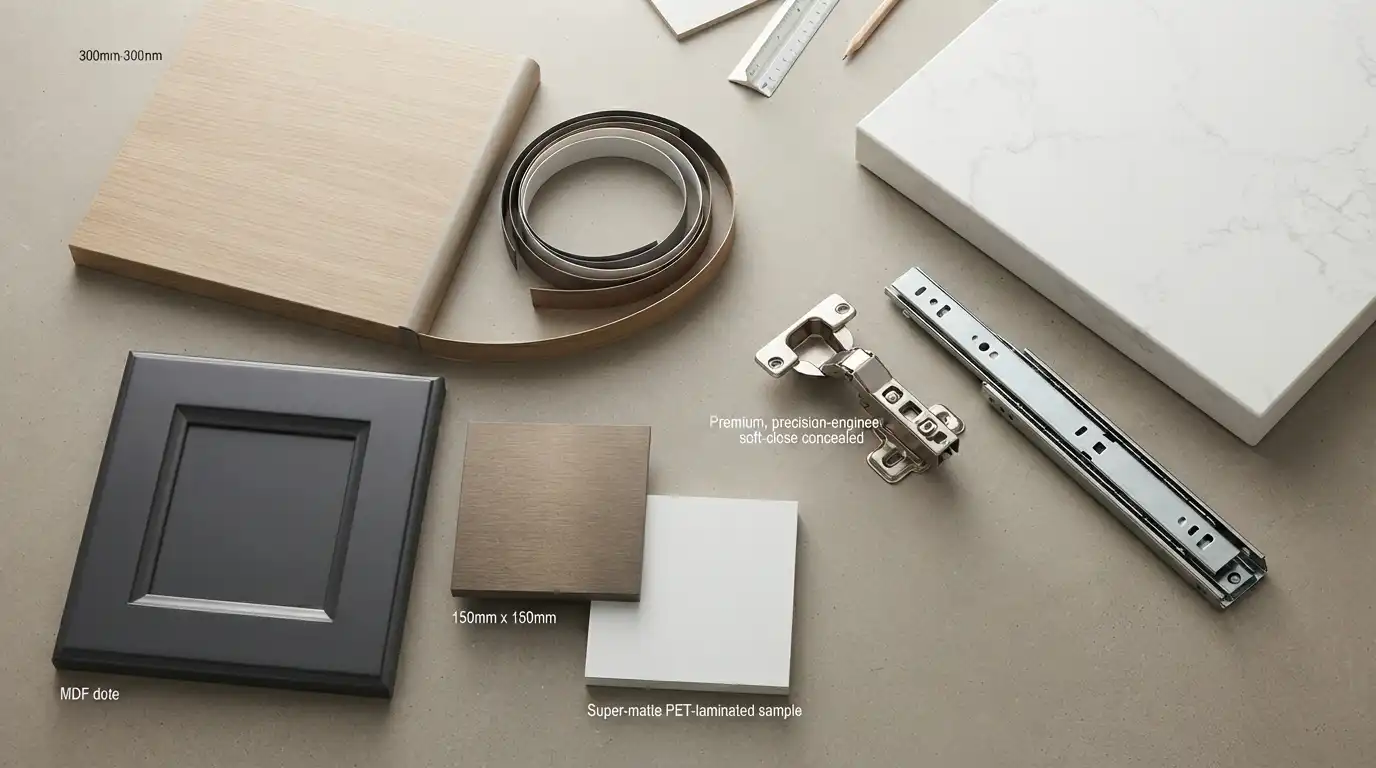
Melamine-faced board is often a practical choice for controlled dry storage. PET, laminate, and HPL may also suit hotel applications when the substrate, edges, heat exposure, and cleaning routine are known.
Before approving a finish, ask for surface-care guidance from the manufacturer. Then compare it with the products already approved by the hotel operator. A cleaning chemical that works on tile may not be suitable for a painted door, polymer face, edge band, or decorative laminate.
Do not put claims such as “chemical-proof,” “mold-proof,” or “maintenance-free” into the specification unless they are supported by a named product, defined use condition, and relevant test information.
6. Protect the Details That Fail First
Most vanity failures do not start in the middle of a large panel. They start at the edge of a pipe opening, under the sink base, near a tiled wall return, or at a toe-kick exposed to cleaning water.
The following details deserve clear drawings:
| Detail | What to show on the drawing | Common mistake |
|---|---|---|
| Rear pipe opening | Pipe position, clearance, finished cut edge, valve access | Oversized raw holes cut on site |
| Vanity base | Protected bottom panel and relationship to plinth or floor | Letting floor moisture sit on an exposed board edge |
| Basin opening | Basin, countertop, sealant, splash line, and cabinet cut-out | Cutting after countertop installation without edge treatment |
| End panel at tiled wall | Finished edge and required clearance | Leaving raw core against a wet wall return |
| Access panel | Fixing method, finish, and service purpose | Hiding valves and traps behind fixed cabinetry |
| Site trimming | Approved component and method for finishing the cut | Giving installers a verbal “trim as needed” instruction |
For hotel projects in the United States, accessible-room bathroom layouts should also be checked against the applicable accessibility requirements. ADA design standards guidance is a useful starting point, but the responsible design team should confirm project-specific compliance.
7. Plan for Cleaning and Maintenance Before Handover
A vanity that looks good at mock-up stage can become difficult to operate if the cleaning routine was never considered. Give the hotel a practical care sheet that covers the approved finish, suitable cleaning method, products to avoid, inspection points, and how to report a leak or damaged component.
The handover pack should include:
- Room and cabinet code
- Finish sample and finish name
- Door or drawer-front dimensions
- Hinge, runner, pull, and adjustment details
- Edge material reference
- Plumbing-access notes
- Photos of unusual details
- Spare-part list
This is more useful than a generic maintenance manual. It lets the facilities team identify the actual part they need.
8. Build Replacement Parts Into the Procurement Plan
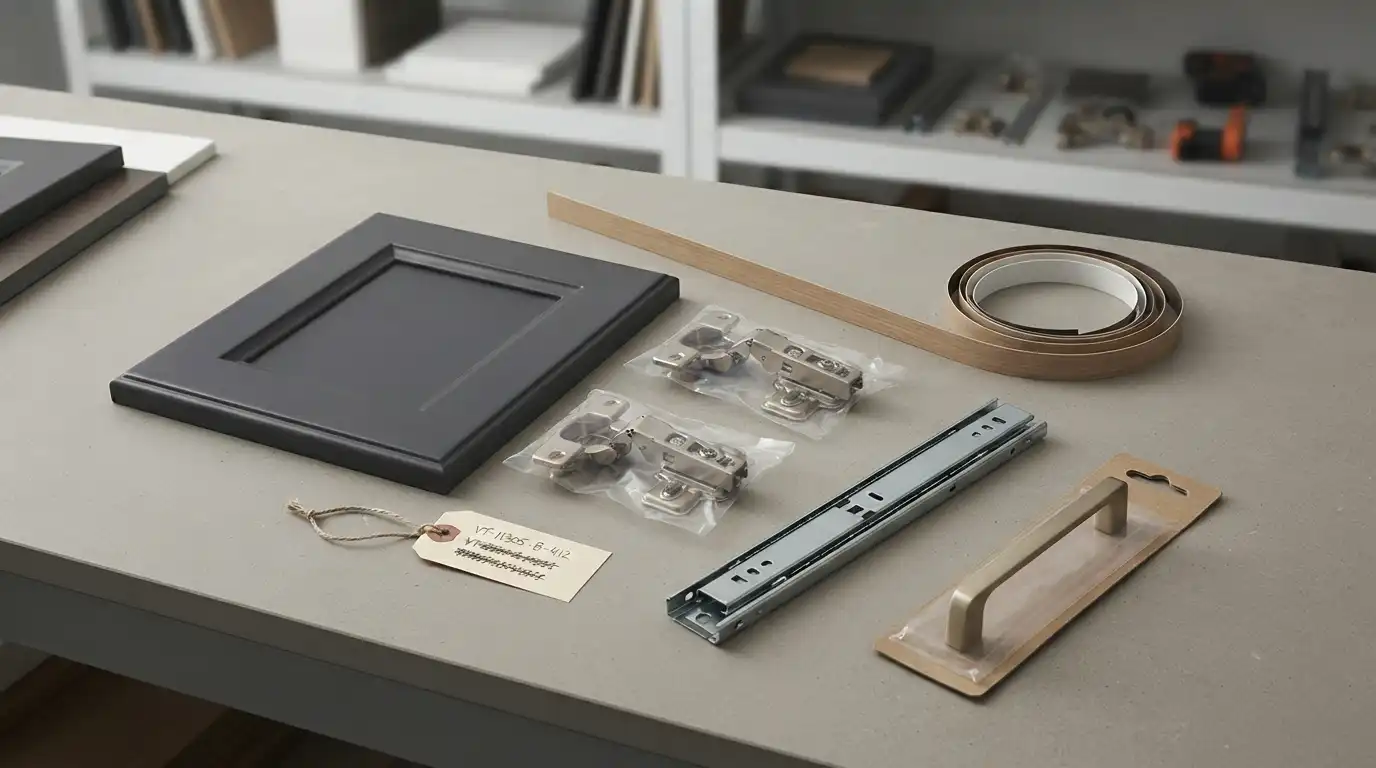
Hotel bathrooms are repetitive by design. That makes controlled replacement planning practical.
For large guestroom programmes, consider keeping records or controlled spares for:
- Door and drawer fronts
- Hinges and mounting plates
- Drawer runners
- Pulls or handles
- Removable access-panel fixings
- Finish samples
- Edge-band references
- Room-specific vanity drawings
Do not stock parts blindly. Start with the repeated cabinet codes, then identify which items are likely to need fast replacement without closing a guestroom for long.
9. Check the Factory Package Before Packing
The factory review should compare each vanity code with the approved basin, countertop, plumbing layout, wall finish, floor condition, hardware, and service-access requirements.
QC should inspect the less visible areas as carefully as the front elevation:
- Cut and exposed edges
- Bottom panels
- Pipe openings
- Hinge drilling
- Door gaps
- Access-panel fit
- Finish condition
- Hardware identification
- Packing labels by room and cabinet code
If the basin, countertop, plumbing centre, or wall finish changes after drawing approval, revise the affected cabinet code. An installer should not have to create an unplanned hole in a finished vanity on site.
Common Hotel Vanity Specification Shortcuts to Avoid
Assuming all bathroom cabinets need the same material
Guestroom sink bases, public-restroom vanities, dry wardrobe units, and minibar cabinetry face different risks. Specify by location and use.
Approving samples without cleaning information
A finish sample alone cannot show whether the operator’s cleaning process is appropriate. Confirm the actual routine.
Leaving plumbing coordination until installation
Late pipe positions lead to oversized holes, raw edges, and poor service access.
Ignoring the vanity base
A protected door front does little if water repeatedly reaches an exposed bottom edge.
Losing the replacement record
A small repair becomes expensive when the hotel cannot identify the door, finish, hinge, or cabinet code.
Hotel Bathroom Vanity Specification Checklist
- Confirm each vanity’s moisture, cleaning, impact, and maintenance exposure.
- Specify substrate, thickness, finish, edge treatment, and bottom-panel detail by cabinet code.
- Approve basin, countertop, plumbing, valve, trap, and access-panel positions before machining.
- Show all pipe openings and permitted site cuts on drawings.
- Review wall, floor, tile, waterproofing, and countertop interfaces.
- Obtain and approve finish-care guidance.
- Check door, drawer, hinge, runner, and access-panel replacement logic.
- Require room-coded packing for repeated guestroom vanities.
- Hand over finish, hardware, and replacement-part records.
- Request a factory review before production release.
For related planning, see the hotel bathroom vanity material selection guide, moisture-resistant cabinet materials guide, and cabinet production readiness checklist.
Часто задаваемые вопросы
What is the best material for a hotel bathroom vanity?
There is no single best material for every component. Sink bases need a moisture-appropriate carcass and protected details; visible doors need a finish that suits the cleaning routine; dry storage can use a different construction. Specify the vanity by component and exposure.
Can painted MDF be used for hotel bathroom vanity doors?
Yes, when the board grade, paint system, edge preparation, exposure, and cleaning requirements are clear. It should not be used as a reason to ignore water risk at the carcass, basin opening, or plumbing cut-outs.
How can hotels reduce vanity replacement costs?
Keep room and cabinet codes, finish samples, door sizes, hinge details, hardware references, and clear photographs. Repeated guestroom layouts make controlled spare parts especially practical.
Should hotel vanity plumbing be accessible after installation?
Yes. The responsible design team should provide a planned route to valves and traps. Removable panels or service voids are usually preferable to damaging finished cabinetry during repairs.
How should cleaning products be selected?
Use the vanity manufacturer’s surface-care guidance together with the hotel’s approved cleaning process. Confirm compatibility before introducing a new chemical, abrasive pad, or disinfecting method.

Request a Hotel Vanity Proposal
Send KEJIA your hotel bathroom layouts, vanity schedule, basin and plumbing details, material direction, cleaning routine, room count, and target handover date. We can review the cabinet construction, door finish, moisture details, service access, packing, and replacement-part plan before production.