


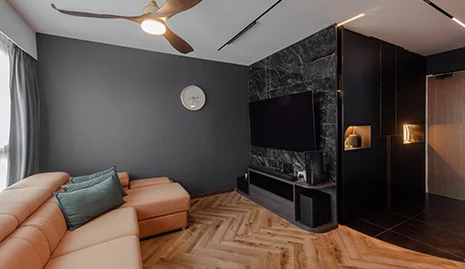

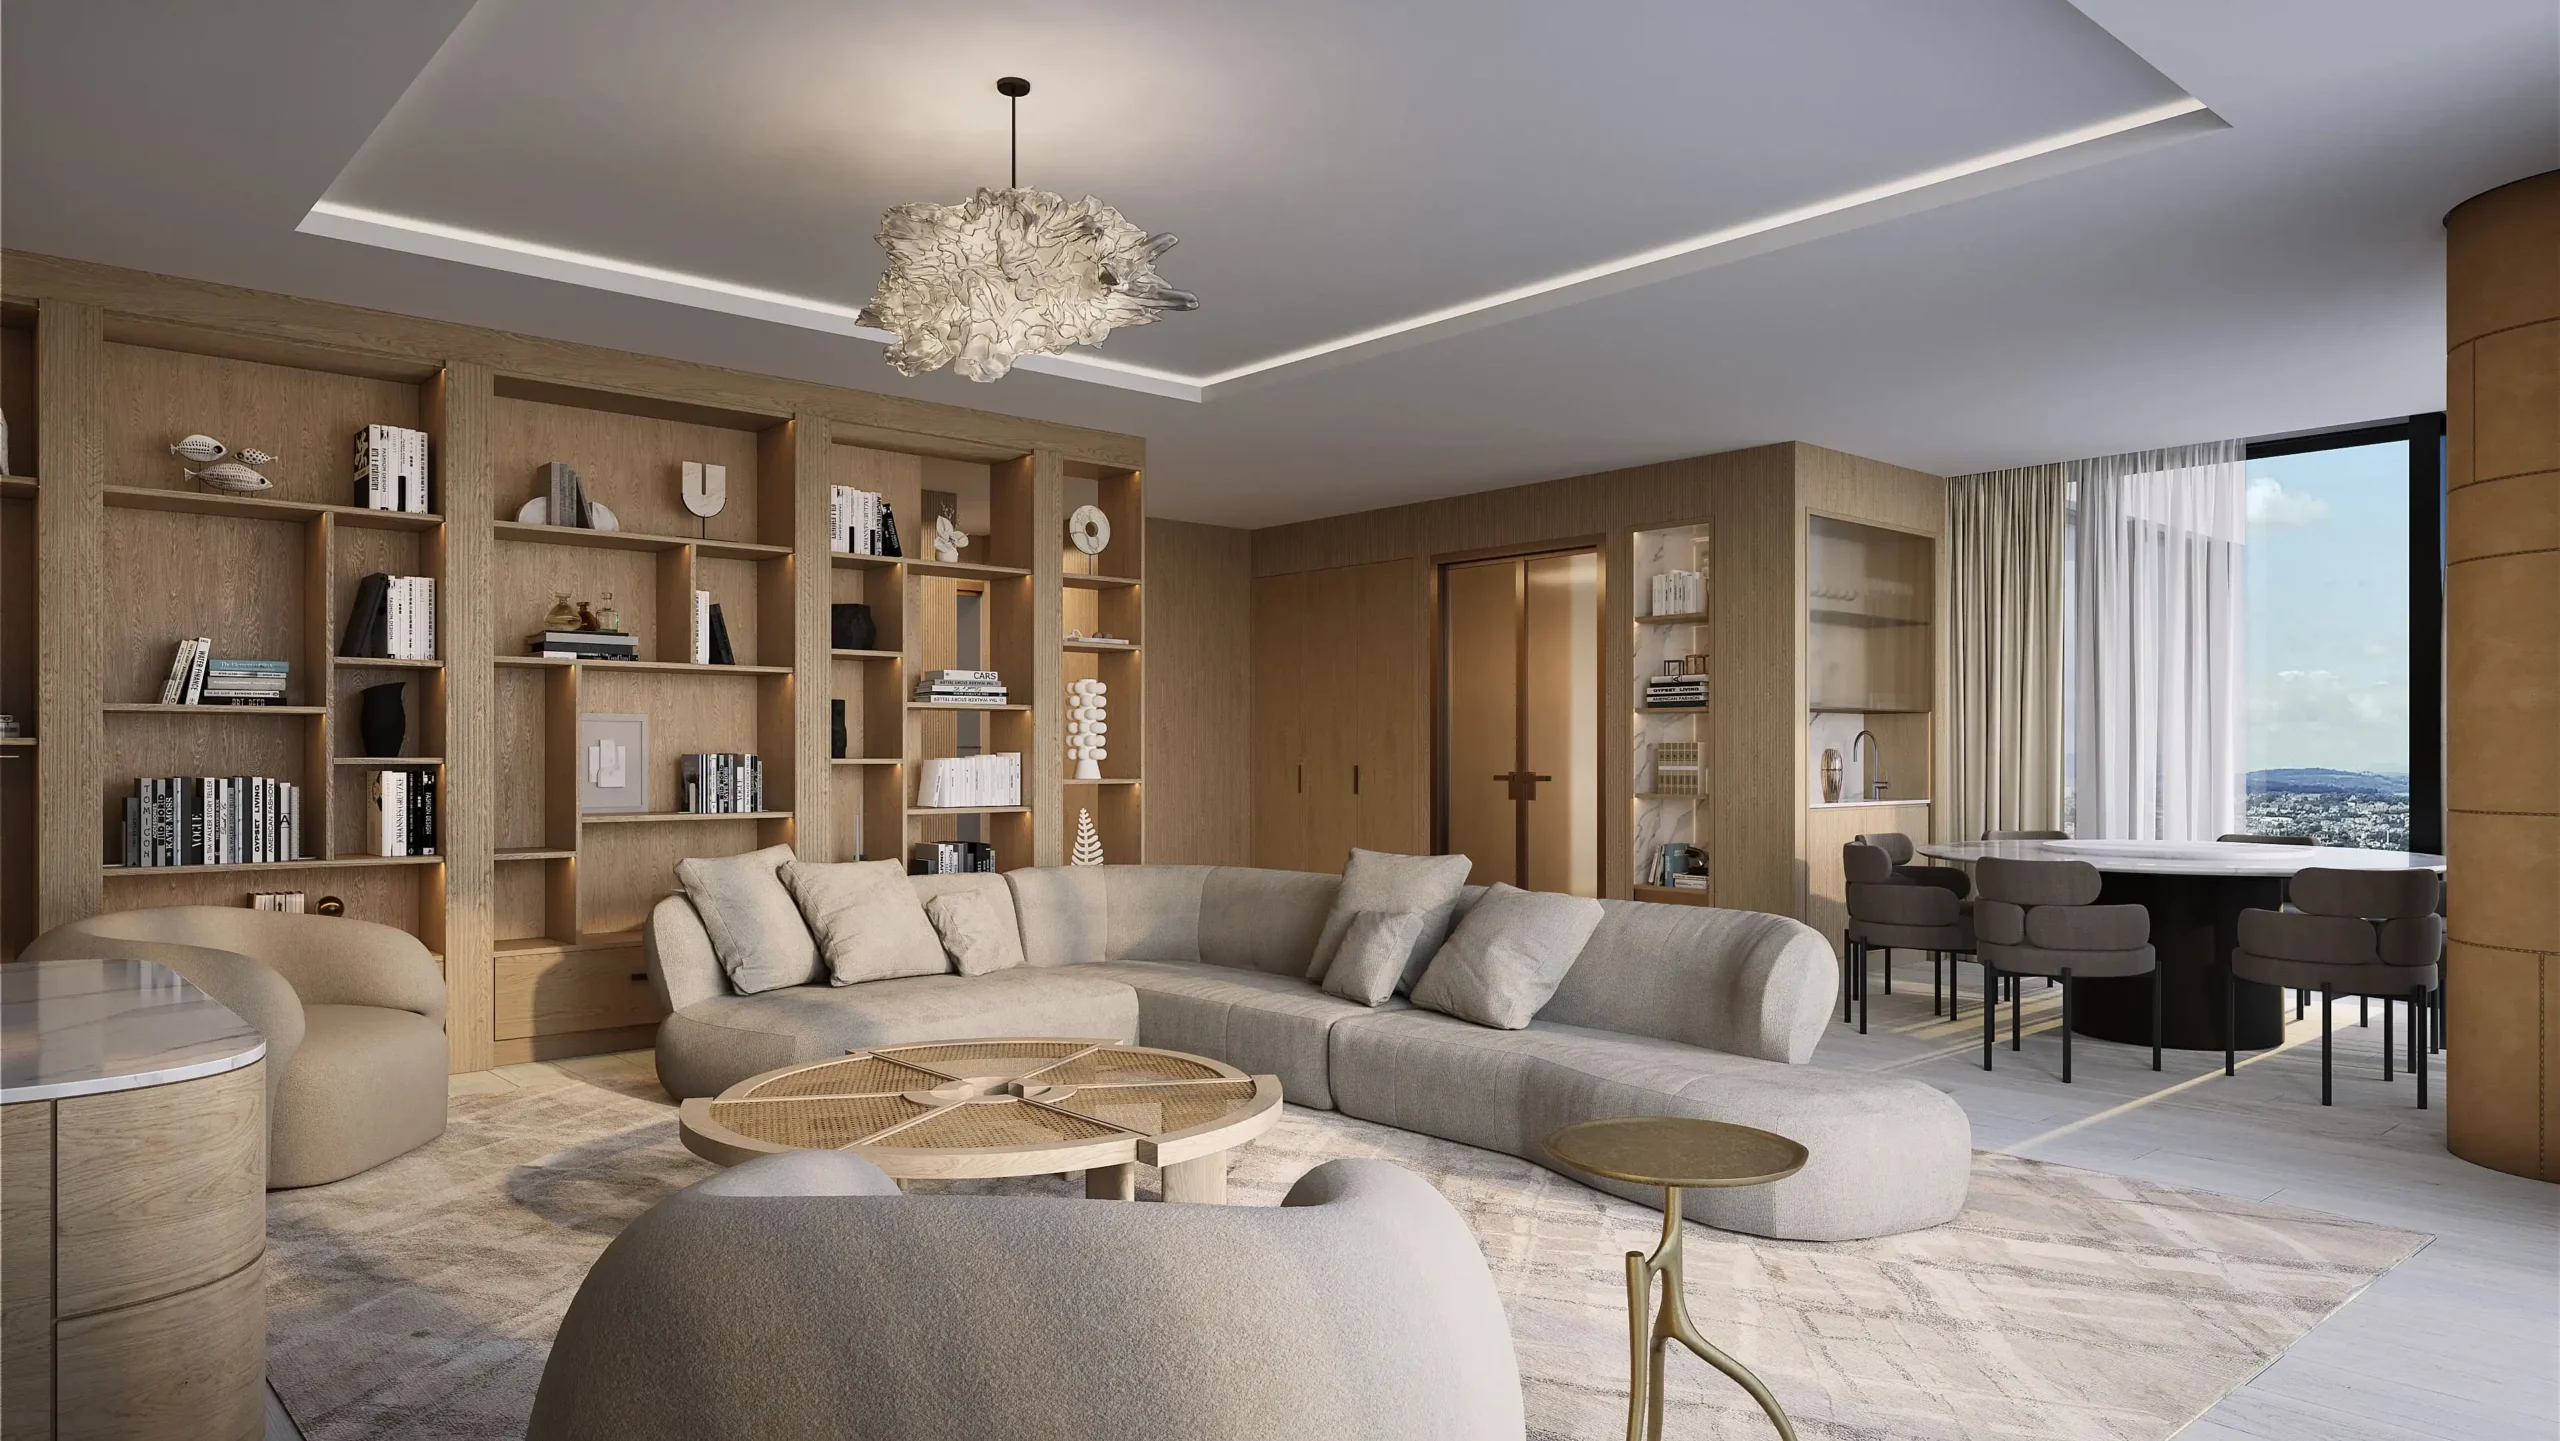
Quick Answer
For hotel bathroom vanity material selection, choose the cabinet carcass, visible finish, countertop interface, and hardware as one wet-zone system. In most hotel projects, a moisture-resistant plywood carcass with sealed edges is a dependable starting point for sink bases and humid bathrooms. The final door finish should suit the cleaning routine, design standard, and replacement strategy. The complete package must perform at the actual moisture exposure and remain reproducible across room types.
Compact laminate and other panel solutions can suit high-use or highly exposed areas when the detailing supports them. Painted MDF can give a smooth design-led look in controlled conditions, but it needs strict protection from water entry. For hotel developers, designers, and contractors, approved samples, drawings, and spare-part planning turn a material choice into a reliable project specification.
Who This Guide Is For
- Hotel developers and procurement teams specifying bathroom furniture across many rooms.
- Hospitality designers selecting a finish that must work with tile, stone, lighting, and housekeeping routines.
- Fit-out contractors managing installation sequence, tolerances, and handover risk.
- B2B buyers comparing custom bathroom vanity manufacturers for repeatable project supply.
Key Takeaways
- Classify each vanity location by actual water exposure before choosing a panel or finish.
- Treat the basin cut-out, countertop joint, wall interface, and exposed edges as performance-critical details.
- Choose materials by cleaning regime and replacement availability, not only by the showroom appearance.
- Use a physical approved sample and finish code for every repeated room type.
- Require labeling, room-by-room packing, and a spare-parts plan for multi-room hotel delivery.
Start With the Bathroom Exposure, Not With the Door Colour
Hotel bathrooms do not all expose cabinetry to the same conditions. A vanity beside a well-contained countertop basin in a ventilated guestroom has a different risk profile from a vanity beside an open shower, a spa wash area, or a public restroom used many times per day. The material decision should begin with water contact, humidity, cleaning chemicals, ventilation, and expected service access.
Ask the project team to identify: direct splash zones, likely standing water points, condensation risk, cleaning frequency, wall and floor finish interfaces, plumbing penetrations, and whether the vanity will be replaced as a module or repaired in place. This avoids a common error: specifying a beautiful door finish while leaving the carcass edges and cut-outs undefined.
Compare Hotel Vanity Material Packages by Use Condition
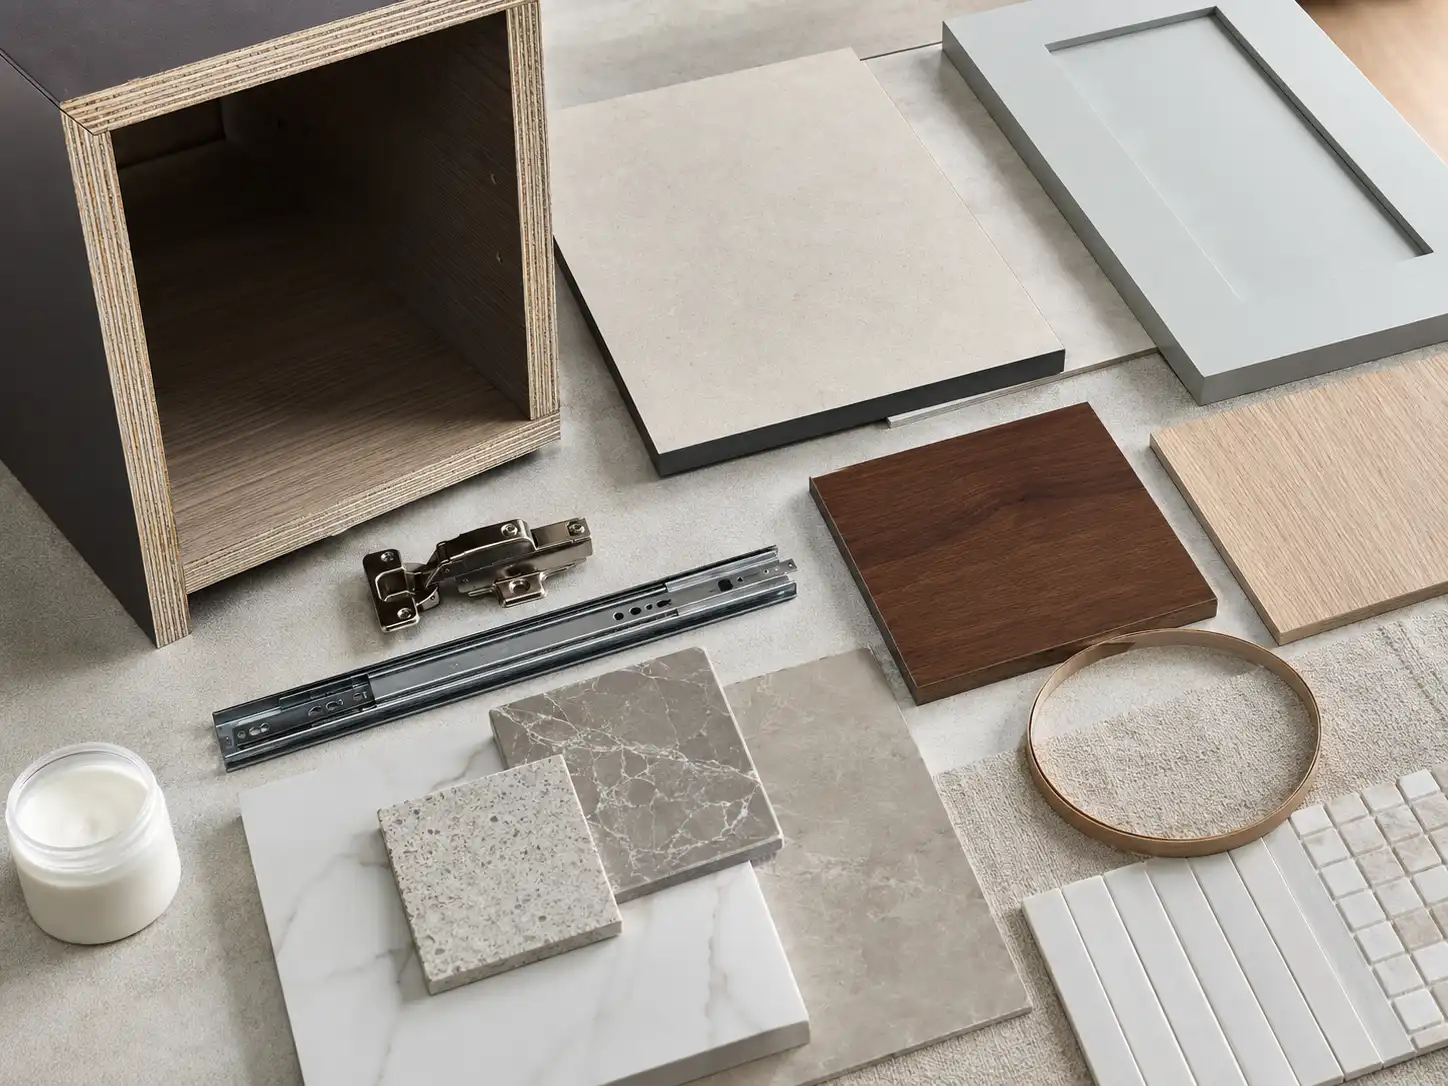
The table below compares common material packages. It is a project-selection guide rather than a warranty statement; final suitability depends on detailed construction, coatings, sealing, ventilation, cleaning products, and site conditions.
| Material package | Best use | Strengths | Key risks to control | Specification notes |
|---|---|---|---|---|
| Moisture-resistant plywood carcass + durable door finish | Typical hotel guestrooms and suites | Screw holding, robust carcass option, adaptable finish choices | Unsealed cut-outs, exposed edges, poor countertop joints | Specify sealed exposed edges, waterproofed sink cut-outs, back-panel and wall-clearance details |
| Compact laminate / compact-panel vanity elements | High-use wet zones or highly exposed public areas where the design permits | Dense, durable surface; practical for selected wet applications | Edge and fixing design, visible joints, limited visual language | Confirm panel thickness, fixing method, cut-out treatment, and compatible hardware |
| Painted MDF doors + protected carcass | Design-led guestrooms with controlled splash exposure | Smooth colour, refined profile and colour-match potential | Swelling if water enters damaged paint or exposed substrate | Keep away from persistent direct water; approve paint sample and specify protected edges |
| Melamine-faced panel + protected edges | Budget-sensitive dry-to-moderate exposure guestrooms | Repeatable décor, efficient cost and replacement logic | Edge damage and long-term water entry at joints | Use suitable substrate and edge banding; do not leave raw drilled holes or cut edges exposed |
| Veneer doors + engineered carcass | Boutique or luxury rooms with an approved maintenance plan | Warm natural appearance and design value | Natural variation, moisture movement, repair matching | Approve veneer layout/stain, protect edges, and reserve matched samples for replacements |
The Composite Panel Association notes that moisture affects wood-based panels and that panel standards address properties such as linear expansion and thickness swell. That is useful context, but it does not replace project-specific detailing or local compliance review. Read the dimensional-stability bulletin.
Which Materials Work Best for Typical Hotel Bathroom Zones?
Guestroom Vanities: Balance Appearance With a Controlled Wet-Zone Detail
For a typical guestroom, specify the base unit as a system: carcass panel, back panel, door finish, edge banding, countertop, basin cut-out, plumbing opening, wall fixing, and toe-kick or suspended support. A plywood carcass with protected edges is commonly a prudent starting point where moisture resistance and screw-holding are important. Match it with a finish that housekeeping can clean consistently and that the factory can reproduce across the project.
Do not rely on the face of the door alone. Water can enter through the sink cut-out, an unsealed plumbing penetration, the underside of a counter joint, or a damaged edge near the floor. Request a section drawing that makes every exposed cut edge visible.
Public Restrooms and Spa Areas: Raise the Bar for Exposure and Serviceability
Public washrooms and spa-adjacent areas usually need a more conservative specification because use frequency, splash exposure, and maintenance access are higher. A compact-panel solution or another robust wet-zone material package may be appropriate if the visual intent, fixing system, fire requirements, and local code position are confirmed. Make access to traps, valves, and removable panels part of the design review.
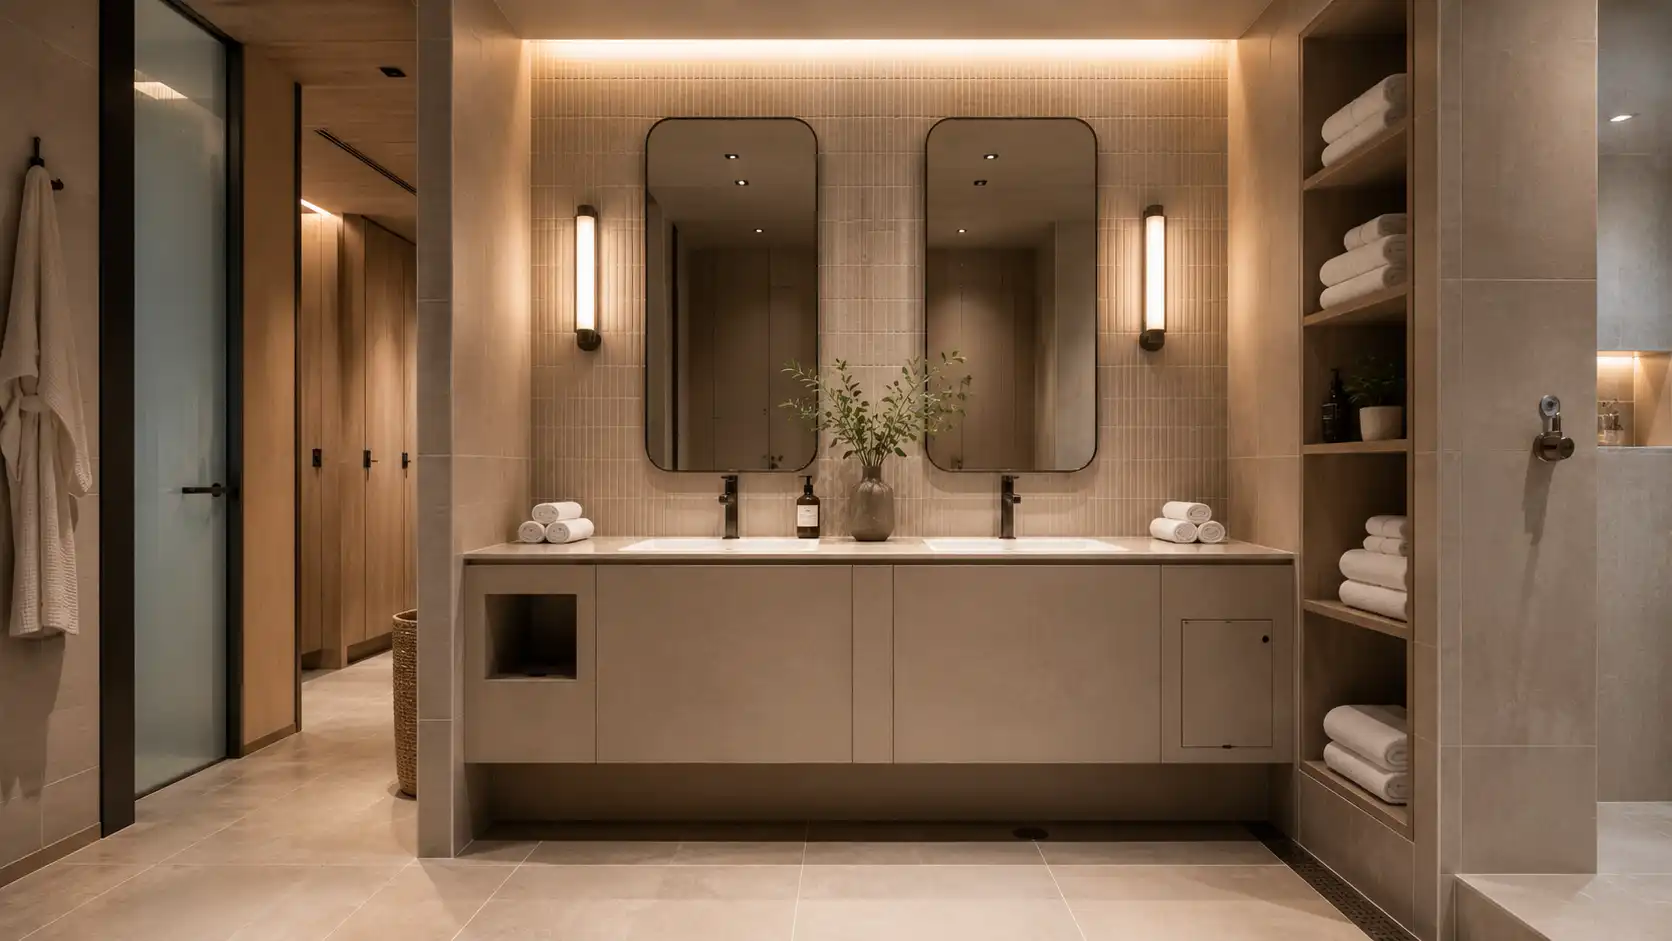
For these locations, avoid treating the vanity as a decorative millwork item. Ask how water is directed away from horizontal surfaces, where silicone or other sealant is used, how the counter is supported, and which parts can be replaced without disturbing adjacent tile.
Boutique and Premium Rooms: Manage Natural Materials and Colour Consistency
Wood veneer and painted surfaces can create a high-end hospitality look, but they must be managed as a controlled project finish. Approve a physical sample, define acceptable grain and colour variation, record the finish code, and retain a reference sample for future rooms or repair orders. For veneer, plan the grain direction and sequencing on visible faces before batch production; for paint, check gloss level, colour reference, edge machining, and protection during packing and installation.
Specify the Details That Prevent Swelling, Staining, and Rework
Protect All Water-Entry Points
The most useful line on a vanity drawing is often not the finish name; it is the detail at the opening. Identify and protect basin cut-outs, faucet holes, plumbing penetrations, wall returns, countertop joints, and any exposed underside. The factory needs to know whether it is supplying the countertop, who cuts the basin opening, and which trade seals the final joint on site.
Match Hardware and Fixings to the Panel and Wall Condition
Hinges, drawer slides, wall brackets, and screws must suit the selected panel and the site wall. Confirm door size and weight, drawer loading, shelf spans, wall substrate, rail or bracket system, and access for final adjustment. In hotel projects, a removable component may be more valuable than a visually seamless but difficult-to-service construction.
Separate Factory Sealing From Site Sealing
Factory edge treatment protects manufactured components, while site sealing closes the final interfaces between counter, basin, wall, and plumbing. Document who owns each task. If the scope is unclear, defects can be blamed on the cabinet manufacturer even when water entered through a site-installed joint.
Manufacturer Insight: Turn a Finish Choice Into a Repeatable Room-Type Specification
At KEJIA, the practical unit of control is not a loose door sample; it is an approved room-type package. For each vanity type, the factory should receive final dimensions, finish codes, panel construction, edge treatment, hardware, countertop interface, basin model or cut-out template, wall fixing method, plumbing positions, and packing label format. A pre-production sample or mock-up is especially valuable when several room types, deep drawers, floating vanities, or unusual stone interfaces are involved.
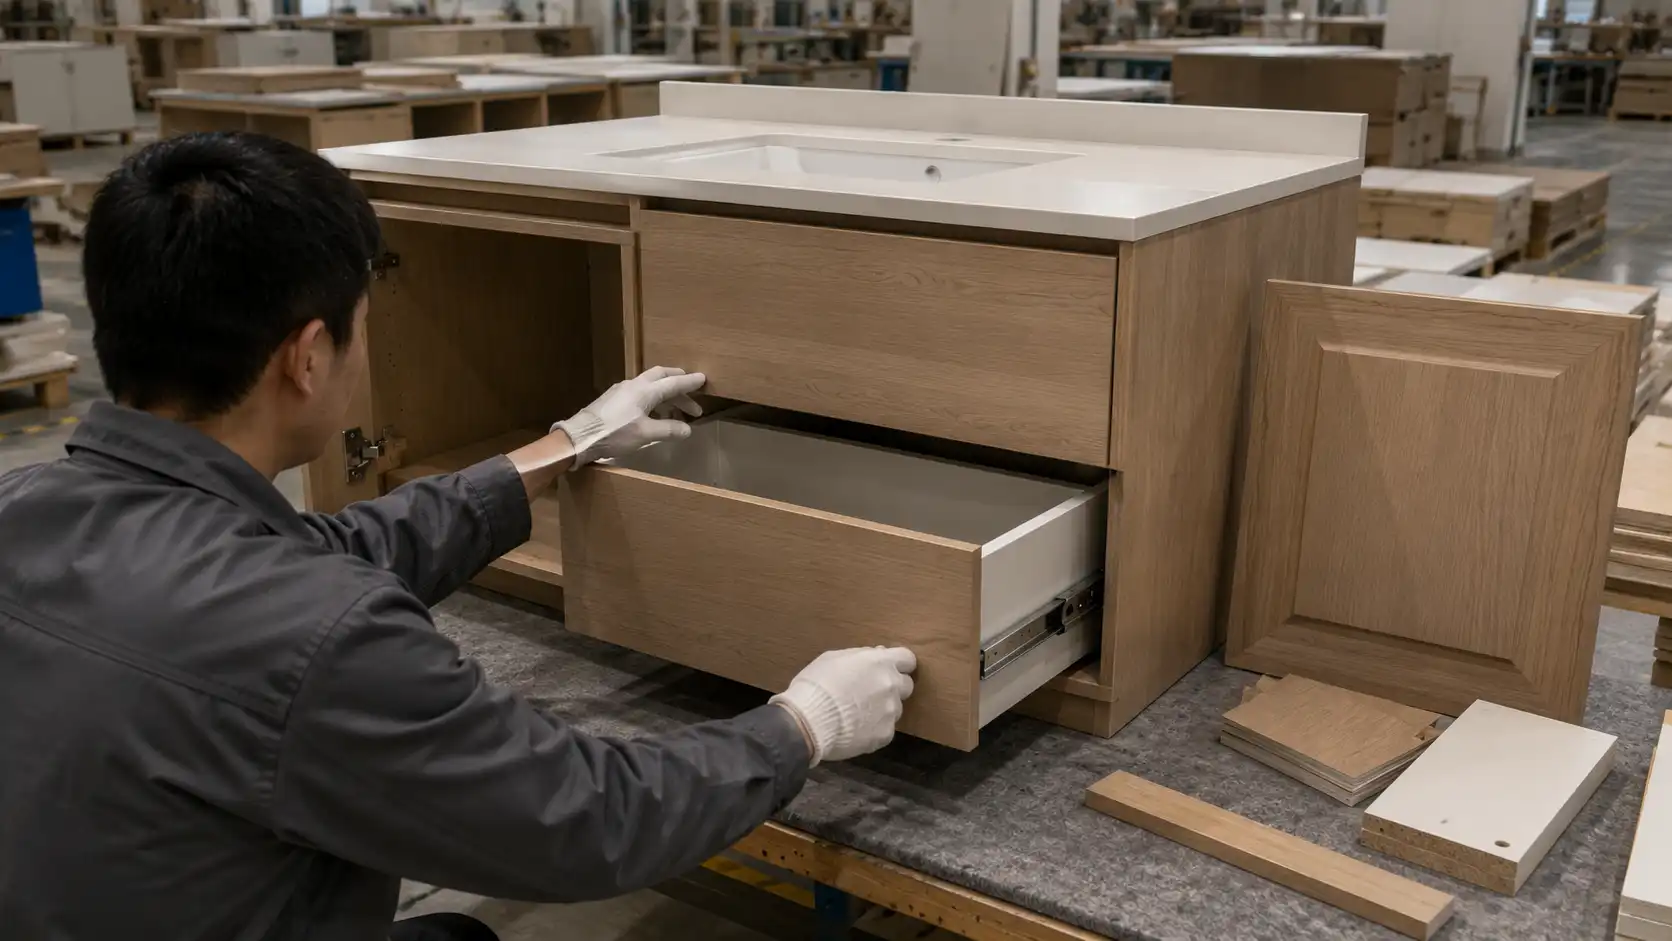
For batch production, inspect colour and texture against approved samples, check door gaps and drawer alignment, verify edge coverage and machining, confirm hardware operation, dry-fit components where feasible, and photograph the packing condition. Pack by room or zone with a clear, non-ambiguous installation reference. Hold a modest, agreed quantity of finish-matched spare doors, hardware, and repair components for handover and early operations.
Common Hotel Vanity Material Selection Mistakes
Selecting by Render Only
A render cannot show a panel edge, sink cut-out, bracket, or cleaning behaviour. Require physical samples and a section detail before release.
Calling a Panel “Waterproof” Without Defining Its Construction
No broad label replaces specific questions about substrate, coating, edge treatment, joints, cut-outs, and water exposure. Use the actual material package and detail on the specification.
Leaving the Countertop Interface to Assumption
Confirm countertop supplier, cut-out responsibility, upstand, sealant scope, support method, and final tolerances. This is one of the highest-risk interfaces in a hotel vanity.
Using the Same Package in Every Bathroom Zone
Guestroom, public restroom, spa, and accessible bathroom zones may have different exposure, service, and code needs. Specify by room type and condition.
Failing to Plan Replacements
Hotel operations need a way to replace a damaged door, drawer front, hinge, or panel without reordering an entire vanity. Retain finish references and agree the spare-parts plan before shipment.
Ignoring Packing and Room Labels
Mixed packages slow installation and raise the chance that a component is fitted in the wrong room. Link every package to a room, drawing, and hardware set.
Hotel Bathroom Vanity Specification Checklist
- Classify each bathroom zone by splash exposure, humidity, ventilation, and cleaning frequency.
- Specify the carcass, door finish, back panel, edge treatment, and countertop as a single package.
- Show basin, faucet, plumbing, access, and sealant interfaces on the drawing.
- Confirm the selected finish with a physical approved sample and recorded finish code.
- Review door sizes, drawer loads, hardware, wall substrate, and fixing method.
- Define factory sealing versus site sealing responsibility.
- Approve a room-type mock-up for complex, repeated, or premium vanity designs.
- Set QC checks for finish, edges, machining, alignment, and hardware function.
- Pack, label, and document components by room or installation zone.
- Agree spare parts, replacement lead time, and the handover record before production.

Часто задаваемые вопросы
Is plywood the best material for every hotel bathroom vanity?
Not automatically. A moisture-resistant plywood carcass is often a sound starting point for wet-zone strength and screw holding, but the final package must still address finish, exposed edges, cut-outs, countertop joints, ventilation, and maintenance. Public wet areas may call for a different material and service approach.
Can painted MDF be used in hotel bathrooms?
It can be suitable for design-led guestrooms with controlled water exposure when the protected carcass, sealed edges, paint system, and countertop interfaces are properly specified. It is less forgiving when water repeatedly reaches damaged or unprotected substrate, so it should not be selected by appearance alone.
What is the most important vanity detail to show on drawings?
Show every location where water can enter: basin cut-out, faucet hole, plumbing penetration, countertop joint, wall interface, and exposed edge. Also show who supplies, cuts, seals, and installs each adjacent component.
How should hotel vanities be packed for installation?
Pack by room or zone whenever practical, with a package reference that matches the drawing and hardware set. Protect visible faces and corners, separate loose hardware, and document any countertop, basin, or wall-fixing components that are supplied by other trades.
How much spare material should a hotel project order?
The appropriate quantity depends on room count, finish risk, and operating plan. Agree a practical list of replacement doors, drawer fronts, hinges, slides, handles, and repair materials before production. Retain approved samples and finish codes for future matching.
Do material standards replace local hotel and building requirements?
No. Material references can inform a specification, but the project team must check local fire, accessibility, indoor-air, hygiene, and building requirements. The contractor and responsible design professionals should confirm compliance for the installation location.
Specify a Vanity System That the Hotel Can Operate, Not Just Photograph
The right hotel bathroom vanity is a coordinated material and delivery decision: it keeps water away from vulnerable edges, survives the intended cleaning routine, fits the room-type drawings, and can be repaired after handover. KEJIA can review hotel bathroom vanity drawings, recommend a material-and-finish package, produce approval samples, and plan room-by-room packing for overseas projects. Send your room types, finish intent, basin information, and target delivery date for a project material review.