




Quick Answer
Who should use this custom cabinet quotation checklist?
- Developers standardising kitchen, wardrobe, vanity, and public-area cabinet packages across multiple units.
- General contractors and project managers coordinating cabinetry with site measurements, appliances, stone, MEP services, and installation sequencing.
- Design-and-build teams issuing an RFQ before tender, sample approval, or production release.
- Procurement teams comparing factories on technical scope, delivery risk, packing, inspection, and after-sales—not only on the lowest total.
Key takeaways
- Send drawings and quantities with the RFQ; inspiration images alone cannot define a reliable cabinet price.
- Mark each input as final, site-measured, design-stage, or to be confirmed so the quotation records the correct assumptions.
- Compare cabinet offers component by component: carcass, doors, hardware, countertops, accessories, packing, documentation, and delivery terms.
- Appliance models, wall and ceiling conditions, and room codes are production inputs, not details to add after the quotation.
- Require a revision-controlled drawing and sample approval before the factory releases materials or starts machining.
What should be in a cabinet RFQ package?
The RFQ should allow the factory to answer three questions without guessing: what is being supplied, where will it be installed, and what commercial or service level is required? The matrix below is a useful minimum for an initial project quotation.
On mobile, swipe left or right to view all table columns.
| RFQ input | What to submit | Why it changes the quotation | If it is not final |
|---|---|---|---|
| Latest drawings | Dimensioned plans, elevations, sections, room layouts, revision date | Determines cabinet sizes, fillers, panels, interfaces and machining | Mark as preliminary and request written assumptions |
| Quantity schedule | Unit types, room codes, quantities, standard and special rooms | Affects batching, repeated modules, labels, packing and lead time | Provide a forecast plus the final quantity-release date |
| Cabinet scope | Rooms, cabinet types, countertops, appliances, accessories, installation inclusions and exclusions | Stops gaps between cabinetry, stone, MEP and site trades | List the missing scope explicitly |
| Material direction | Board construction, door finish, colour, sheen, grain, edge treatment, hardware level | Drives material, sampling, machining and QC requirements | Attach references and ask for named equivalents |
| Interface data | Appliance manuals or models, plumbing/electrical points, ventilation, wall and floor conditions | Controls cut-outs, clearances, service panels and installation tolerance | Put the item on a design hold-point list |
| Delivery requirements | Destination, requested date, Incoterms® rule, access restrictions, packing and labels | Changes assembly choice, carton design, loading and freight coordination | State the preferred option and ask for alternatives |
| Quality and documentation | Shop drawings, finish samples, inspection, spares, installation documents, compliance needs | Defines engineering time, QC hold points and after-sales scope | Identify who will confirm each requirement |
Which drawings should developers and contractors submit?
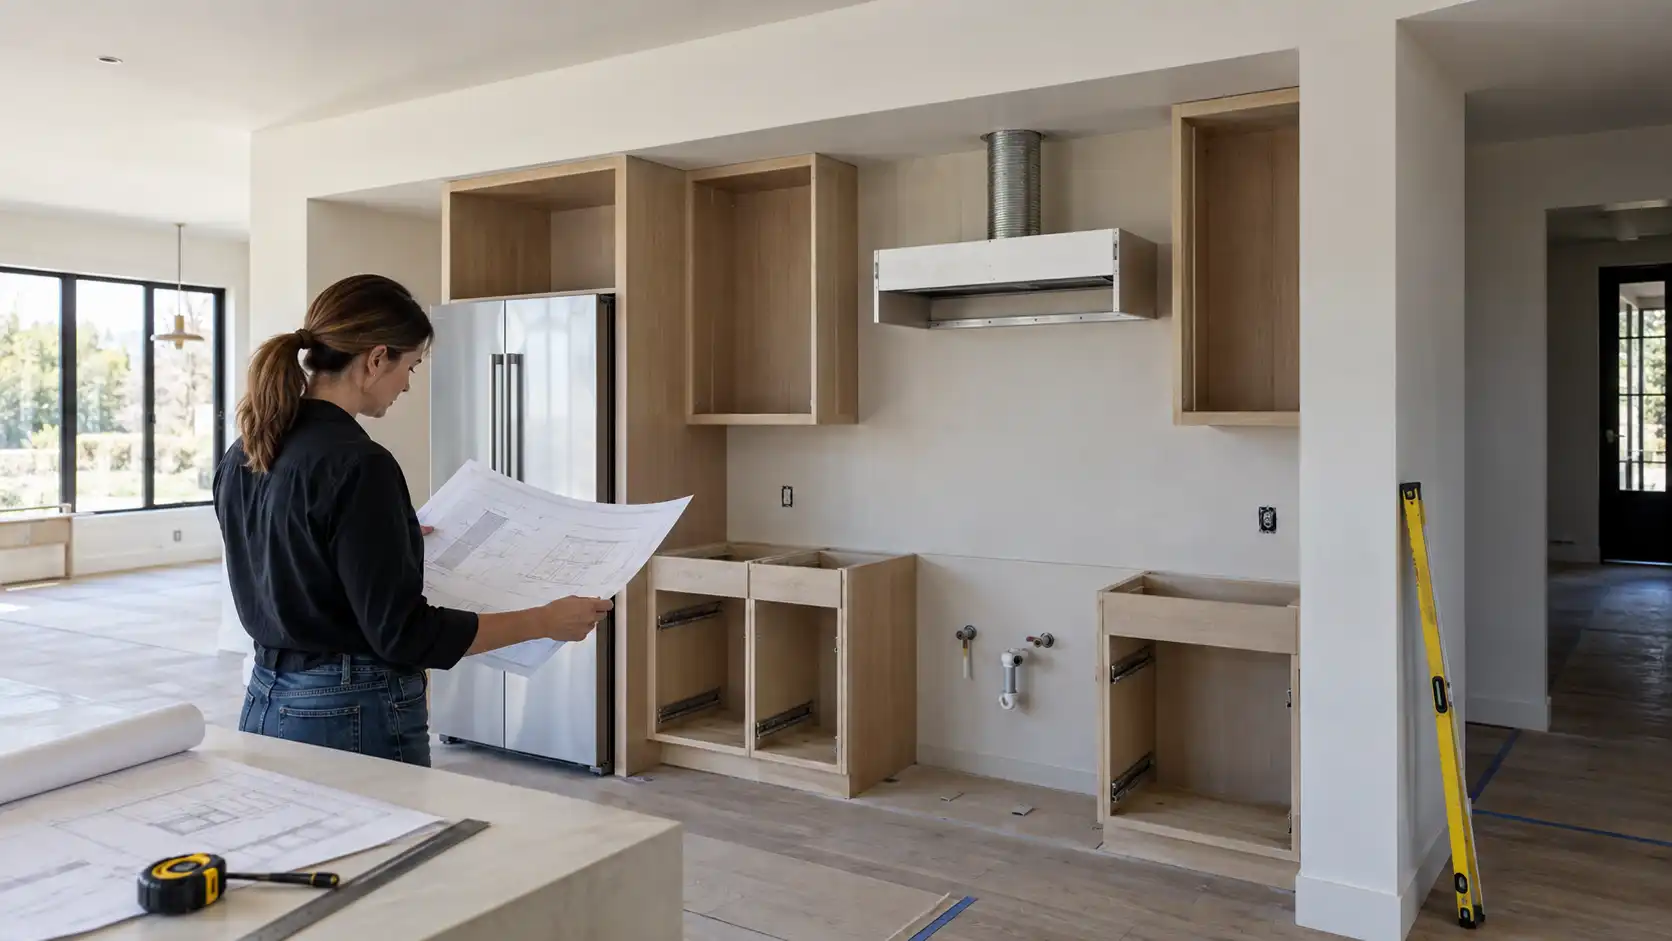
Send the latest PDF set and editable CAD or BIM files when available. At a minimum, include plans and elevations for every cabinet zone. Sections are especially valuable wherever tall units meet a ceiling bulkhead, a stone backsplash, a sloping ceiling, a window reveal, a wall panel, or another trade. Give each drawing a revision code and issue date. Do not combine old elevations with a newer floor plan without identifying the conflict.
For kitchens, include appliance model numbers or installation manuals, sink and tap data, ventilation requirements, and the intended countertop thickness. For wardrobes, provide ceiling height, skirting, wall return, lighting position, and door-clearance information. For vanities, identify plumbing centres, basin type, mirror or wall-panel interfaces, and moisture exposure. These details affect cabinet depth, drilling, removable panels, ventilation gaps, and whether fillers can absorb site tolerance.
State the measurement status, not only the dimensions
Every submitted dimension needs a status. Use one of four labels: concept, design coordinated, site measured, or final for production. A contractor should only authorise material purchase after the relevant areas have been site measured and the final shop drawings are approved. If field measurement will occur later, leave a controlled allowance or a hold point rather than treating a preliminary opening as fixed.
Also distinguish carcass size from finished-face size. A drawing dimension may include door thickness, end panels, handles, countertop overhang, or a filler; the cabinet box itself will be smaller. This prevents the common problem where a product matches the drawing but does not fit the final opening or appliance clearance.
How should cabinet materials, finishes, and hardware be specified?
Specify by component and performance condition, not by a vague room label such as “kitchen cabinets.” A dry pantry unit, sink base, tall appliance housing, painted door, veneer shelf, and metal-framed glass cabinet can all require different materials, machining, edge protection, or hardware. The quotation should state what the manufacturer is proposing for each major component.

On mobile, swipe left or right to view all table columns.
| Decision area | Required RFQ detail | Project risk if omitted |
|---|---|---|
| Carcass | Substrate, thickness, internal finish, back-panel method, wet-zone treatment | Factories may price different construction levels that look similar in elevation |
| Door fronts | Finish system, colour reference, sheen, profile, grain direction, edge detail | Visual samples and production batches may not match the intended appearance |
| Hardware | Hinge and drawer-slide grade, pull-outs, lift systems, handles, lighting and organisers | Function, drilling, replacement parts and price cannot be compared fairly |
| Countertop interface | Material, thickness, overhang, sink and tap cut-outs, site-template responsibility | Cabinet dimensions and handover responsibilities can conflict with stone work |
| Packing and spares | Flat-packed or assembled, room labels, hardware packs, replacement parts and carton limits | Site sorting, damage recovery and installation time become unpredictable |
Reference photos are useful, but add a written priority list: colour, sheen, wood grain, texture, door profile, handle style, durability, or budget. “Same as picture” is not a cabinet specification. Ask the factory to name its proposed substrate, finish, edge treatment, and hardware in the quotation, then approve a physical or approved control sample before bulk production.
What commercial and delivery details belong in the RFQ?
Developers and contractors should state the project type, destination country, port or delivery address, requested delivery window, procurement stage, target budget level, and preferred trade term. State whether the offer must include shop drawings, samples, export packing, freight coordination, unloading support, installation, supervision, third-party inspection, spare parts, and product documentation.
Name the requested Incoterms® rule and the named place or port, rather than writing only “shipping included.” Incoterms® are internationally used trade terms that allocate delivery tasks, costs and risks between buyer and seller; the chosen term still needs to be paired with the actual product scope, payment, documents, and project responsibilities. See the ICC’s Incoterms® rules overview when agreeing the commercial basis.
For multi-unit work, identify standard units separately from penthouses, accessible rooms, show units, or other exceptions. A unit and room schedule lets the manufacturer plan labels, packing groups, quantity breaks, and drawing review in the same structure the contractor will use on site.
How can you compare cabinet quotations fairly?
Do not compare total prices until every factory has priced the same technical and commercial basis. Ask each supplier to identify its inclusions, exclusions, provisional sums, and substitutions in writing. An offer that includes room-coded cartons, drawer organisers, sample approval, and inspection support is not directly comparable with a lower product-only figure.
On mobile, swipe left or right to view all table columns.
| Comparison point | Questions to ask before choosing a factory |
|---|---|
| Scope | Which rooms, cabinet types, panels, countertops, appliances, accessories and site services are included? |
| Construction | What board type, thickness, back-panel approach, edge treatment and connectors are proposed? |
| Finish and samples | What is the finish code, sheen, grain direction and approval process? What is the batch-consistency control? |
| Engineering | Are shop drawings included? Who approves them? How are post-approval changes priced and recorded? |
| QC | What checks occur before packing? Can the buyer arrange a third-party inspection or reinspection? |
| Packing | Are cartons export-protected, room coded and sequenced for installation? Are hardware packs separated and labelled? |
| Commercial terms | What are the validity period, payment milestones, release condition, lead-time start point and delivery term? |
| After-sales | What spare parts, replacement procedure, warranty scope and response information are provided? |
At KEJIA, the technical review should turn every unresolved item into a visible assumption or a drawing hold point. For example, it should separate a confirmed stone thickness from a provisional allowance, or a final appliance cut-out from a preliminary opening. This protects the buyer from a deceptively complete-looking price and gives the factory a controlled basis for later shop drawings.
Factory-side checks before a quotation becomes a production release

An accurate quotation is only the first control gate. Before production, the factory and project team should close the technical loop:
- Freeze the final drawing revision and record site-measurement responsibility.
- Approve door, carcass, edge, hardware, countertop-interface and colour-control samples.
- Confirm appliance data, plumbing and electrical locations, wall build-ups and installation clearances.
- Convert the quotation scope into shop drawings, a bill of quantities, room codes and a packaging plan.
- Approve substitutions, exclusions, changes, production lead time, inspection points and delivery instructions in writing.
For moisture-prone sink bases and vanities, KEJIA recommends confirming substrate performance, sealed exposed edges, drainage and service access, and screw-holding requirements before release. For tall or wall-hung cabinets, confirm wall construction, fixing zones and the load path. These are manufacturing and installation decisions, not cosmetic preferences.
RFQ and drawing-submission checklist
Use this checklist before sending the package for review.
- Latest plans, elevations, sections, drawing revision number and issue date are attached.
- Every cabinet zone has a room code or unit reference and a quantity.
- Dimensions are labelled concept, coordinated, site measured or final for production.
- Cabinet scope identifies included and excluded cabinets, panels, countertops, appliances, accessories, packing and installation services.
- Appliance manuals or model numbers, plumbing and electrical locations, ventilation and stone interfaces are provided or listed as hold points.
- Material, finish, colour, sheen, door profile, edge detail and hardware preferences are specified by component.
- Wet zones, wall-hung loads, glass, lighting, metalwork and other special conditions are identified.
- Destination, requested delivery window, Incoterms® rule and named place, access restrictions and packing expectations are stated.
- Shop drawings, samples, QC inspection, room labels, spare parts and installation documents are requested where needed.
- The RFQ asks the manufacturer to list all assumptions, exclusions, alternates and quotation-validity conditions.
Common mistakes that make a cabinet quotation unreliable
Sending only mood boards
Mood boards communicate style, not scope. Pair them with drawings, quantities and written finish priorities so the factory does not invent dimensions or construction.
Treating provisional dimensions as final
Preliminary dimensions can be used for budgeting. They should not trigger material purchase. State the measurement status and plan the final survey.
Comparing only the grand total
A lower total can omit hardware, panels, packing, sampling, inspection or delivery services. Compare a technical schedule before comparing price.
Leaving appliance and MEP data until late
Appliance ventilation, service clearances and cut-outs often drive cabinet size. Late changes can affect drawings, machining, finish panels and schedule.
Omitting packing and site logistics
If the contractor needs room-coded cartons, floor-by-floor delivery, protected long panels or spare hardware, specify it in the RFQ. It cannot be assumed from a product photograph.
Releasing production without a controlled approval record
The final quotation, shop drawings, samples and change record must agree. A verbal approval cannot reliably control a multi-room or multi-unit production run.
Frequently asked questions
Can a factory quote from a floor plan only?
Yes, for an early budget estimate. The factory will need assumptions about elevations, heights, cabinet types, finishes, appliances and quantities. Request those assumptions in writing and send elevations, room schedules and material direction as soon as possible before treating the estimate as a procurement price.
What is the most important input for a custom cabinet quotation?
There is no single input. The essential set is dimensioned drawings, quantities, clear scope, material and finish direction, appliance and service data, destination, and packing and delivery requirements. The most important discipline is labelling what is confirmed and what remains provisional.
Should contractors submit CAD or BIM files?
Provide them when available, alongside an issued PDF drawing set. Editable files can support a faster technical review, but the revision-controlled PDF should remain the agreed record until final shop drawings are approved. Confirm file formats and responsibility for drawing conversion with the manufacturer.
How detailed must materials be at RFQ stage?
For a budget quote, define the performance level and visual direction: proposed board construction, finish family, colour and sheen reference, hardware grade and wet-zone requirements. Before production, convert these into named materials, samples, thicknesses and approval records. Do not leave “similar” as the final instruction.
Are shipping and installation included in a cabinet quotation?
Not unless the quotation explicitly says so. State the requested delivery term, destination, unloading conditions and installation responsibility. Confirm separately whether the scope includes export packing, freight, insurance, destination handling, installation labour, supervision, countertops and taxes.
When should I ask for shop drawings?
Ask at the quotation and technical-review stage, then require final approval before material release. Shop drawings should reflect confirmed site dimensions, appliances, services, finishes, hardware, room codes and installation interfaces. Any later change should have a new revision, cost and schedule impact.
How do developers compare two quotations with different materials?
First normalise each offer into the same component schedule. Match substrate, thickness, doors, edges, hardware, panels, countertops, accessories, packing, QC and delivery terms. Ask each factory to state substitutions and exclusions; then assess price together with delivery and after-sales risk.

Send your drawings for review
Send KEJIA your latest drawings, room or unit schedule, finish references, appliance data, destination market, target delivery date and packing requirements. We will review the submission, identify the missing inputs and return a quotation basis that makes assumptions, scope and next technical decisions clear.