


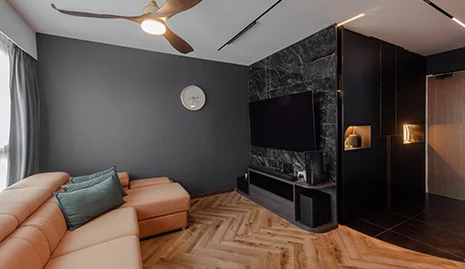

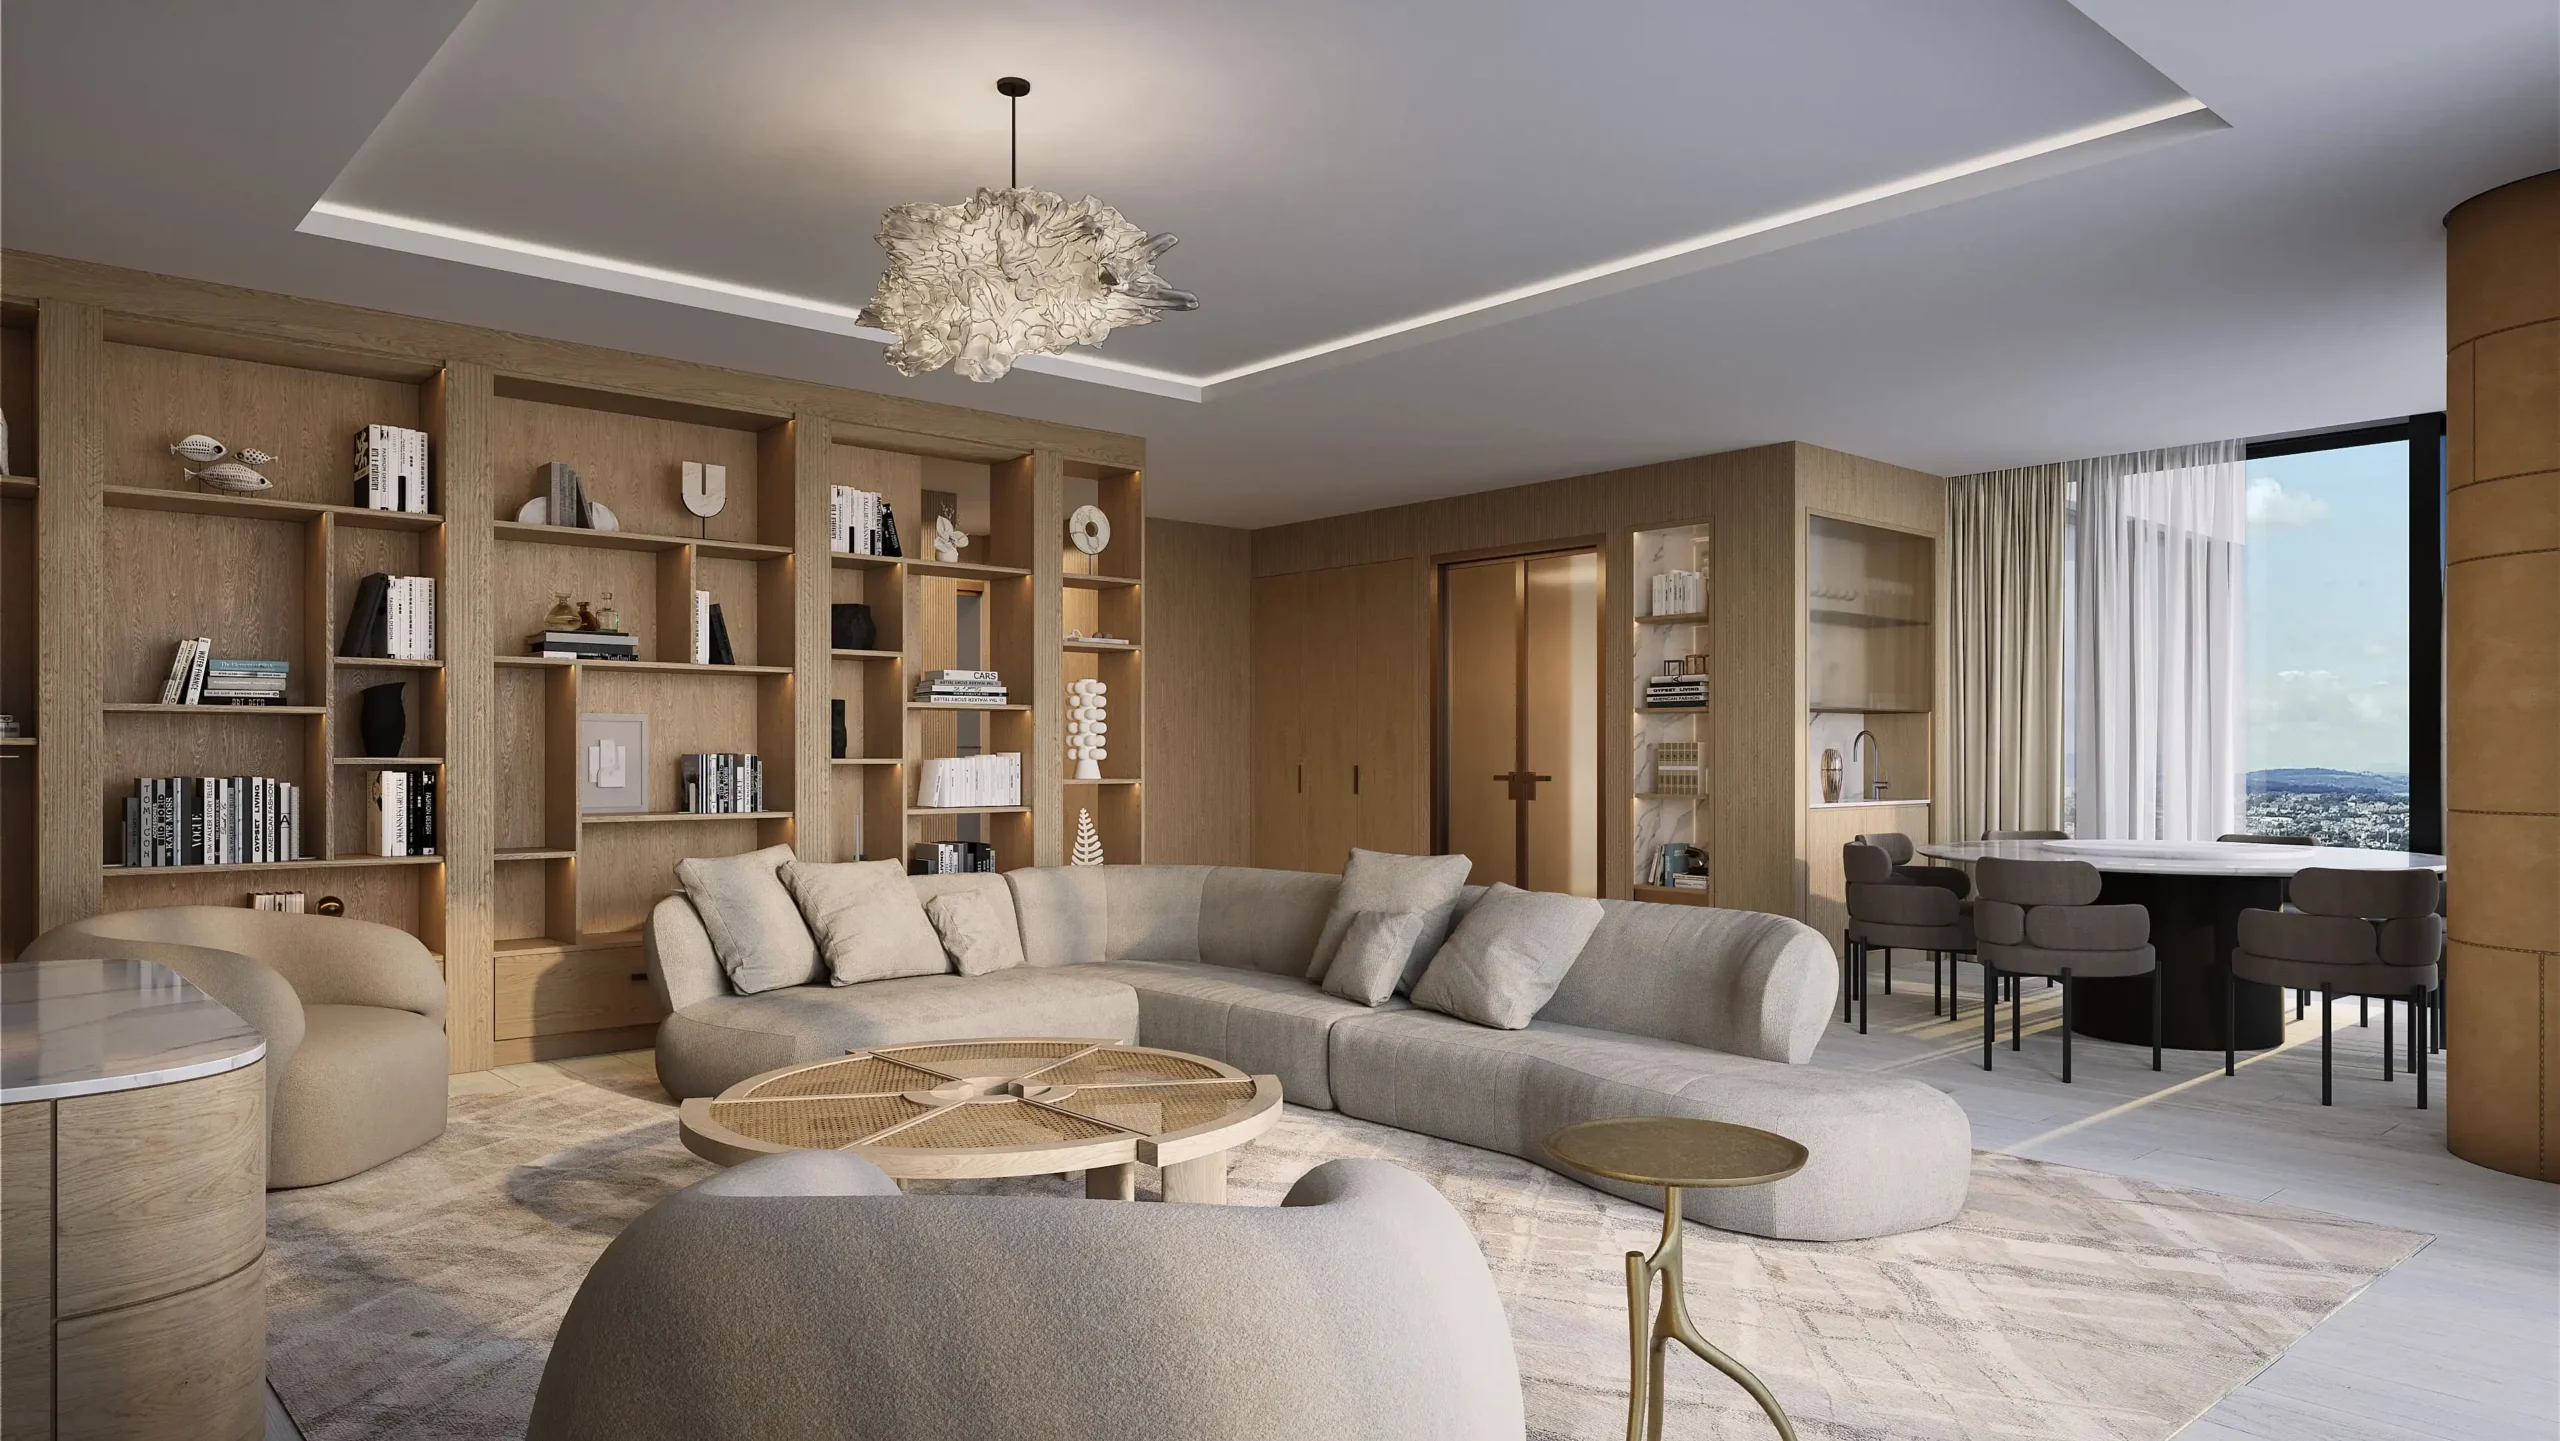
Quick Answer
Dealer showroom product line planning works best when the display is built around buyer decisions, not around the full factory catalogue. For most cabinet dealers, start with three clear price bands, a limited set of cabinet styles, and a material story that customers can understand in minutes. Then connect each display to a real application: apartment, family home, villa, rental unit, or hospitality project. A good showroom range lets a buyer compare door finish, cabinet carcass, hardware, storage, lead time, and budget without guessing. For dealers and project buyers, the goal is not maximum choice; it is a repeatable mix that converts enquiries and can be manufactured consistently.
Who This Guide Is For
- Cabinet dealers opening or refreshing a retail or trade showroom.
- Distributors building a private-label cabinet range.
- Showroom teams selling kitchens, wardrobes, vanities, and whole-house furniture together.
- Hotel and residential project buyers who need a compact, repeatable specification range.
Key Takeaways
- Use three price bands so sales staff can lead with a budget decision instead of an unstructured catalogue.
- Show complete room stories, then support them with small, tactile material and hardware samples.
- Make each display sell one primary application and one cross-sell category.
- Limit core door finishes, but keep a controlled special-order library for local taste and project work.
- Approve samples, drawings, hardware, and finish codes before the factory begins batch production.
Start With the Buyer Decisions Your Showroom Must Answer
Before choosing displays, write down the questions that recur in your sales conversations. A homeowner may ask, “Can this finish survive a busy kitchen?” A contractor may ask, “Can the same range be supplied for 60 apartments?” A hotel buyer may ask, “Which vanity materials can be specified across wet areas?” Your showroom must answer these questions with a visible product and a clear specification path.
Do not begin with every cabinet style the factory can make. Begin with the market segments you can serve profitably, the room types that generate enquiries, and the installation support your team can provide. A compact range is easier to price, sample, train, replenish, and install.
Choose a Product-Line Architecture Before Selecting Individual Displays
Use a product-line architecture to prevent duplicate displays and gaps in your offer. The matrix below is a planning tool, not a rulebook: local taste, regulation, climate, and logistics can change the final mix.
| Price band | What to display | Core material story | Best buyer/application | Sales purpose |
|---|---|---|---|---|
| Entry / volume | One practical kitchen, compact wardrobe, basic vanity | Melamine or durable laminate-look doors; project-suitable carcass and reliable standard hardware | Apartments, rentals, first-home buyers | Establish a clear starting price and scalable specification |
| Mid-market | One warm modern kitchen, one wardrobe/storage wall, upgraded vanity | Textured melamine, PET, or painted MDF where suitable; upgraded organization and hardware | Family homes, renovation buyers, small developers | Demonstrate value through storage, finish coordination, and usability |
| Premium / project | One architectural kitchen or whole-house vignette | Veneer, lacquer, premium laminate/PET, engineered carcass and selected hardware | Villas, designers, boutique hospitality, specification-led buyers | Win design-led enquiries and create a controlled custom-order pathway |
The entry range should not look cheap; it should look disciplined. The premium range should not become an unlimited promise. Use it to show design capability, then take buyers through a drawing review and sample-approval process before quotation.
Which Cabinet Categories Should a Dealer Show First?
Lead with Kitchens, Then Use Connected Categories to Increase Order Value
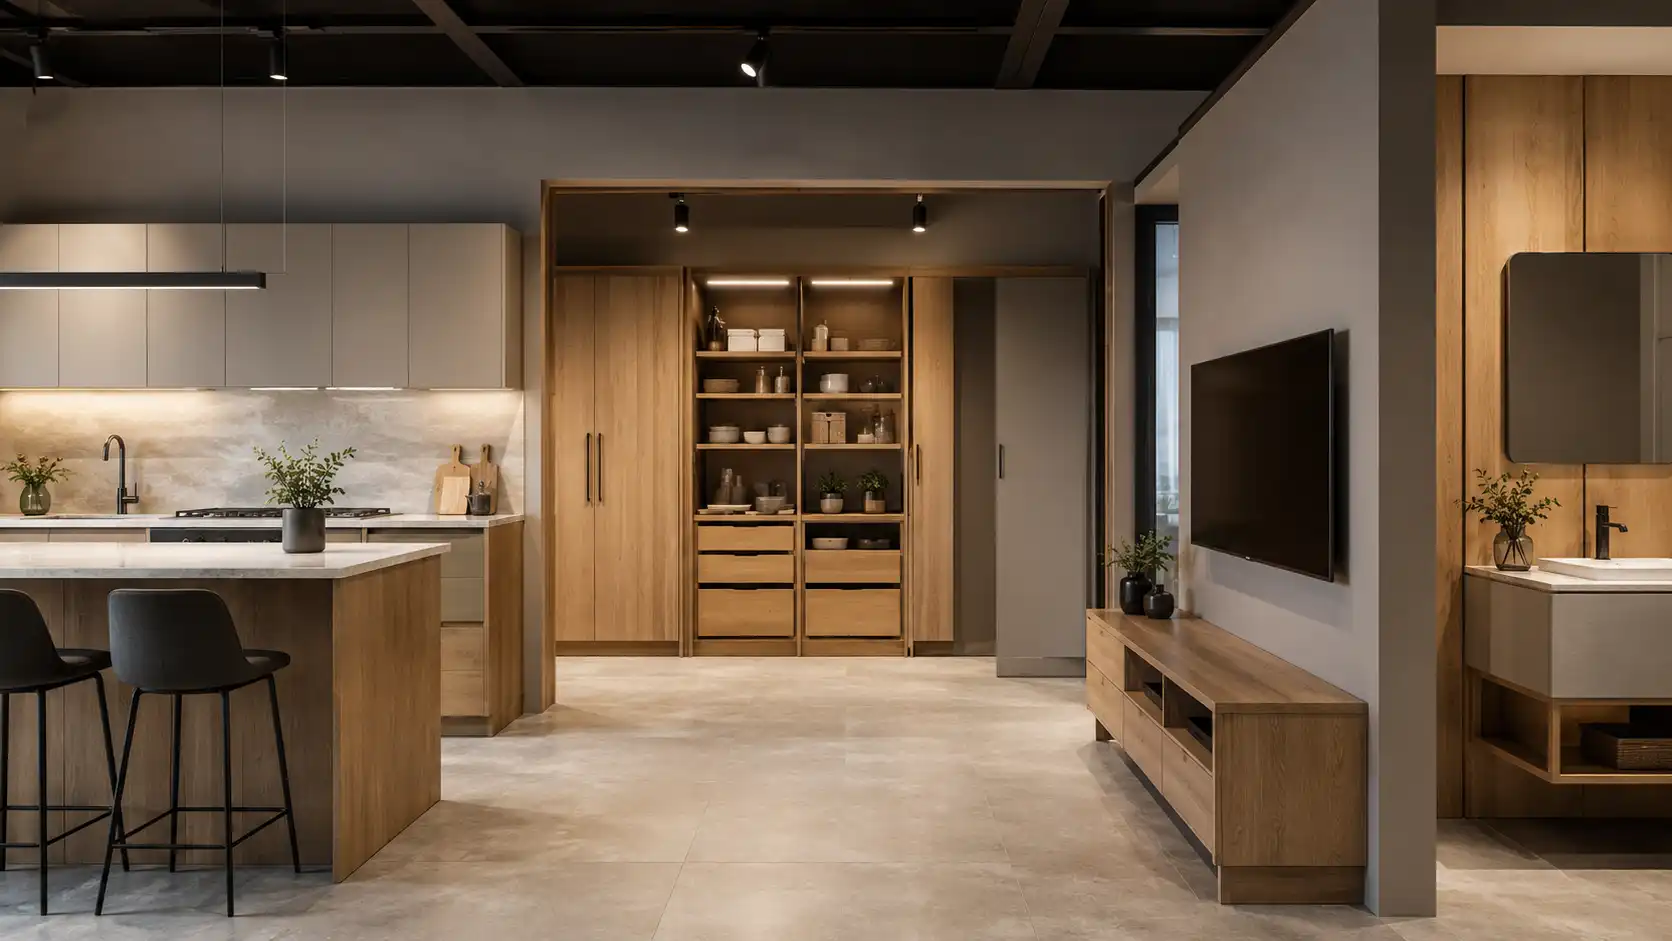
For most dealers, the kitchen is the strongest lead product because it makes layout, finish, storage, appliances, and budget visible at the same time. Pair each kitchen with one connected category: a pantry wall, laundry cabinet, TV wall, wardrobe, or bathroom vanity. This helps buyers see that the showroom can coordinate a whole house instead of supplying isolated cabinets.
Keep the display sequence logical. Place the value kitchen near a material board that explains the carcass, door, edge banding, and hinge options. Put the design-led display beside wardrobe or wall-panel finishes that share its palette. A buyer should be able to move from inspiration to a specification conversation without crossing the entire showroom.
Use Material Boards for Decisions That a Full Display Cannot Show
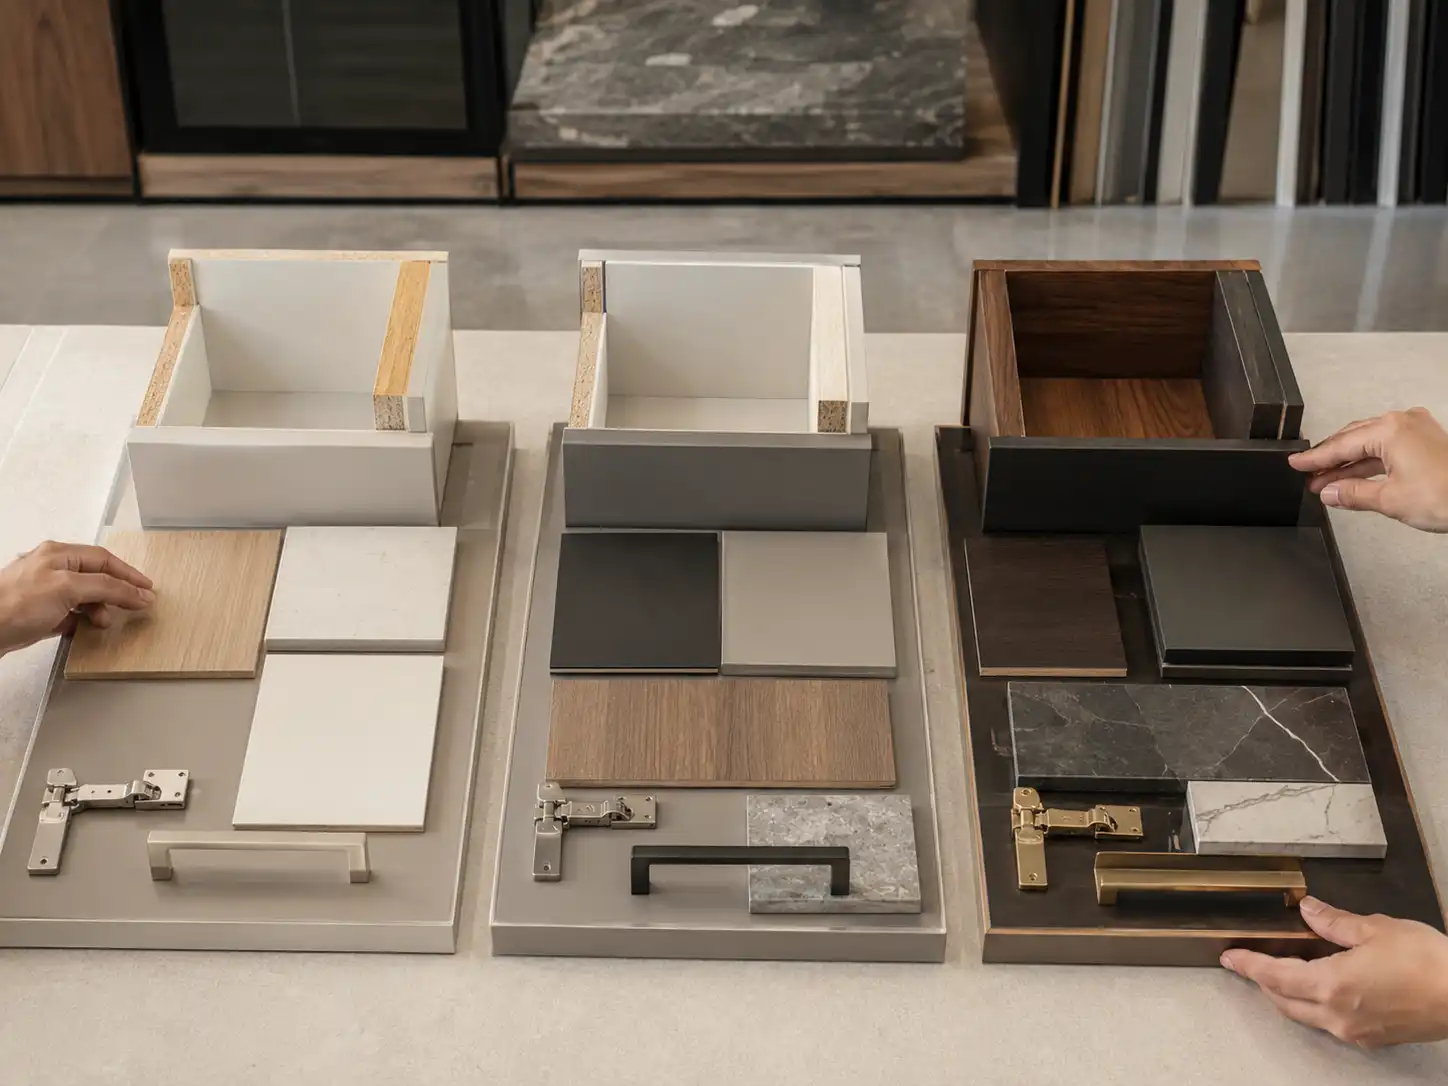
Door samples alone do not explain cabinet quality. Build a working sample wall that includes a door cross-section, carcass board, back panel, edge banding, hinge plate, drawer slide, handle or J-pull detail, countertop pairing, and care instructions. Label each item with a short sales explanation rather than a technical code only.
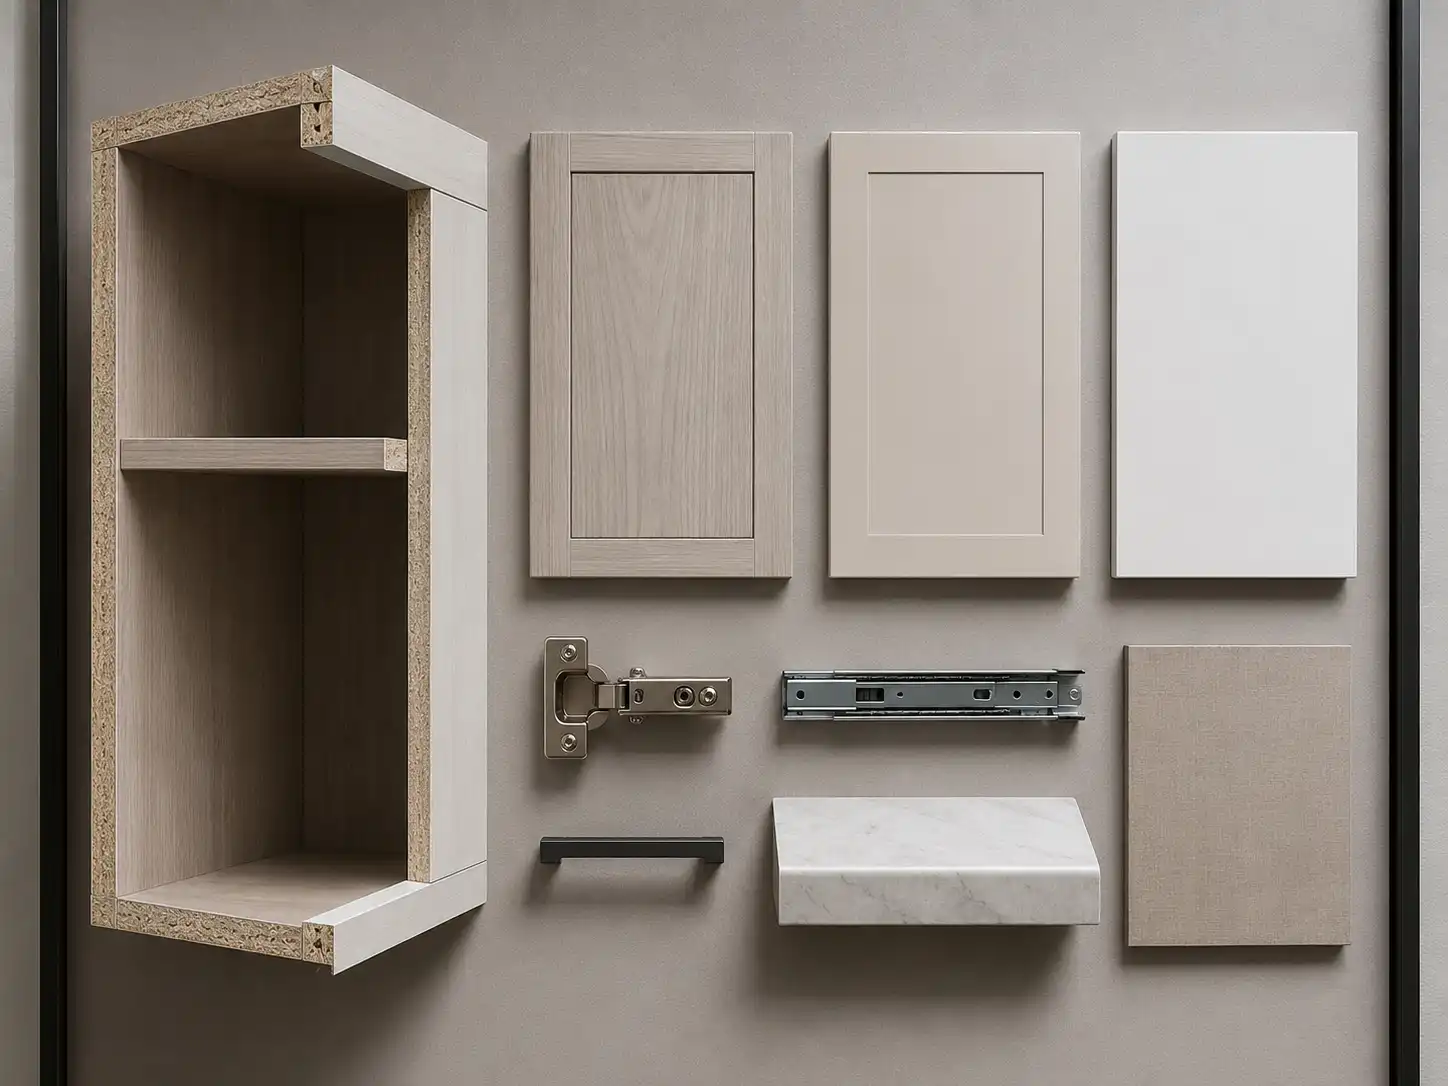
For example, a sink-base discussion should cover moisture exposure, sealed cut-outs, edge treatment, and the need to confirm the countertop and plumbing locations in drawings. A wardrobe discussion should cover door weight, track choice, internal fittings, and wall/ceiling tolerances. These small details prevent sales promises that cannot be supported at installation.
Build a Finish Library That Is Broad Enough to Sell but Narrow Enough to Control
The most expensive showroom error is displaying too many finishes without a replenishment plan. Choose a core palette that can be ordered repeatedly and photograph it under the showroom’s actual lighting. Then keep a smaller special-order library for design projects.
| Finish group | Keep as core samples when | Use as special order when | Factory check before approval |
|---|---|---|---|
| Melamine / textured board | You need durable, repeatable volume ranges | A rare texture or colour is requested for one project | Board batch, edge-band match, grain direction |
| PET / premium laminate | Fingerprint resistance and modern colour are key sales points | The panel size, colour, or route is unusual | Surface protection film, edge finishing, door flatness |
| Painted MDF | The market expects smooth colour and custom tones | High-humidity use or a non-standard colour match needs review | Moisture risk, paint sample, machining details, colour approval |
| Wood veneer | Design-led residential or hospitality enquiries justify it | The client requires a special species or book-match | Veneer layout, stain sample, grain sequencing, batch variation allowance |
Avoid promising that a sample will match every production batch perfectly. Natural veneer has expected variation, while painted and printed finishes need an approved reference sample and controlled production records. State this at order confirmation, not after delivery.
Plan the Showroom Around a Simple Sales Conversation
Train staff to move through the same decision sequence:
- Identify the project type, room count, target price, and expected installation date.
- Select the closest price-band display and explain its material and hardware package.
- Compare one upgrade at a time: door finish, storage, hardware, internal lighting, or countertop coordination.
- Capture dimensions, photos, appliance information, and site constraints before quoting custom work.
- Confirm whether the order needs a one-off design, a repeated project specification, or a private-label range.
This sequence turns a showroom visit into a usable brief for the factory. It also stops the sales conversation from jumping among unrelated door colours and prices.
Manufacturer Insight: Design Your Range for Production, Not Only for Display
From a custom cabinet manufacturer’s perspective, the best showroom ranges reuse construction logic while varying the visible style. A dealer can show three different kitchens yet keep a controlled family of cabinet depths, carcass colours, hinge systems, drawer boxes, and packing rules. This simplifies quotations and spare-part support.

Before a display becomes a sellable product line, ask the factory to review: panel availability, maximum door sizes, hinge or lift-up mechanism requirements, grain direction, handle drilling, countertop interface, appliance ventilation, and export packing. For multi-unit orders, each cabinet should receive a drawing reference and package label that matches the installation plan. A beautiful display without this production path creates avoidable after-sales work.
Common Product-Line Planning Mistakes
Displaying Too Many Near-Identical Kitchens
Several grey shaker kitchens do not create meaningful choice. Keep the strongest one, then use material boards to show colour variations. Use the recovered floor space for a vanity, wardrobe, or whole-house storage solution.
Selling Door Style Without Explaining the Carcass and Hardware
The door is visible, but the cabinet body, edge treatment, hinges, drawer slides, and installation details influence performance. Build a cutaway sample and a staff script for each core range.
Treating Every Finish as a Stock Item
Separate core, project-order, and discontinued samples. Review the library with the factory regularly so sales staff do not quote finishes that are unavailable or difficult to match.
Mixing Price Bands on One Display
If entry cabinetry is paired with premium hardware and stone without explanation, buyers cannot compare honestly. Show the base package first and list upgrades clearly.
Forgetting the Installation Conversation
Record wall condition, floor level, plumbing, electrical points, appliance models, and access limitations before final drawings. A showroom is the right place to start this conversation, not the place to ignore it.
Using Mood Images as the Only Proof of Capability
Beautiful renders are helpful, but buyers also need sample doors, hardware movement, finish data, drawing examples, and a delivery path. Pair inspiration with evidence.

Dealer Showroom Product-Line Checklist
- Define the three price bands and the customer segment for each one.
- Assign every full display a primary room and one cross-sell category.
- Create a current core-finish list and a separate special-order library.
- Keep a material cross-section, edge-band, and hardware demonstration for every core range.
- Prepare a one-page specification sheet with standard sizes, upgrade options, lead-time assumptions, and exclusions.
- Agree a drawing-review and sample-approval workflow with the manufacturer.
- Decide how packages will be labeled for multi-room or project installations.
- Review displayed samples every quarter for availability, damage, and local sales performance.
Часто задаваемые вопросы
How many kitchen displays should a new cabinet showroom have?
Start with three to five distinct kitchen displays if floor area is limited: one volume range, one mid-market family range, and one premium/design-led display. Add categories such as wardrobes and vanities as connected vignettes rather than duplicating similar kitchens.
Should a dealer show every cabinet finish available from the factory?
No. Display a controlled core library that you can quote and replenish confidently. Keep approved special-order samples in a separate consultation area. This reduces obsolete samples, protects lead-time accuracy, and makes training easier.
How should showroom ranges be priced?
Use a clearly defined base package for each range, then list upgrades separately. The package should state what is included: carcass, door type, standard hardware, internal fittings, handles, countertop allowance if applicable, and installation exclusions.
Can one showroom range serve both retail and project buyers?
Yes, if its construction and finish options can be controlled. Show the retail version for inspiration, then create a project specification sheet with repeatable materials, approved hardware, drawings, packaging labels, and a replacement-parts plan.
What should be approved before a private-label cabinet range launches?
Approve the door and carcass samples, finish codes, hardware package, standard module logic, price rules, sample photography, order documentation, packing labels, warranty wording, and the process for discontinued or substituted materials.
How often should a dealer refresh a showroom?
Review it quarterly and refresh strategically, not completely. Replace damaged, unavailable, or poor-converting samples first. Keep successful construction systems while updating visible doors, colours, storage details, and cross-sell vignettes to reflect market demand.
Build a Range Buyers Can Choose With Confidence
The strongest cabinet showroom is not the one with the most doors on the wall. It gives buyers a clear route from project type and budget to material, layout, and delivery decision. KEJIA can help dealers turn that route into a manufacturable product-line plan, including sample selection, drawing review, finish approval, private-label support, and export packing logic. Send your target market, showroom size, and preferred price bands to request a showroom product-line plan.