





A cabinet project timeline starts when the manufacturer receives usable information, not when the quotation is accepted. The critical path usually runs through drawing review, material and finish approval, production drawing sign-off, material purchase, machining, assembly, quality control, packing, and shipping. The duration depends on project size, design completeness, finish type, factory capacity, inspection requirements, and shipping route. Contractors, developers, and B2B buyers can reduce delays by locking the appliance schedule, site measurements, cabinet codes, material selections, and revision process before production. A useful cabinet project timeline identifies the decision owner at every stage and treats late changes as schedule changes.
Who should use this cabinet project timeline?
- Contractors coordinating cabinet installation with floors, services, countertops, and appliances.
- Designers issuing drawings and finish schedules to a custom cabinet manufacturer.
- Developers and project managers planning multi-unit delivery milestones.
- Importers and B2B buyers arranging inspections, packing, freight, and replacement parts.
Key takeaways
- A quotation is not a production release. The factory needs approved shop drawings and material details first.
- The fastest way to delay a project is to change appliance, finish, or dimension information after materials or machining are released.
- Samples, drawing revisions, and payment terms should each have a named approval owner.
- QC and packing should be scheduled before the cargo-ready date, not added at the end.
- Shipping time is separate from factory production time. Plan documentation, booking, and destination handling as their own tasks.
What does a cabinet project timeline include?
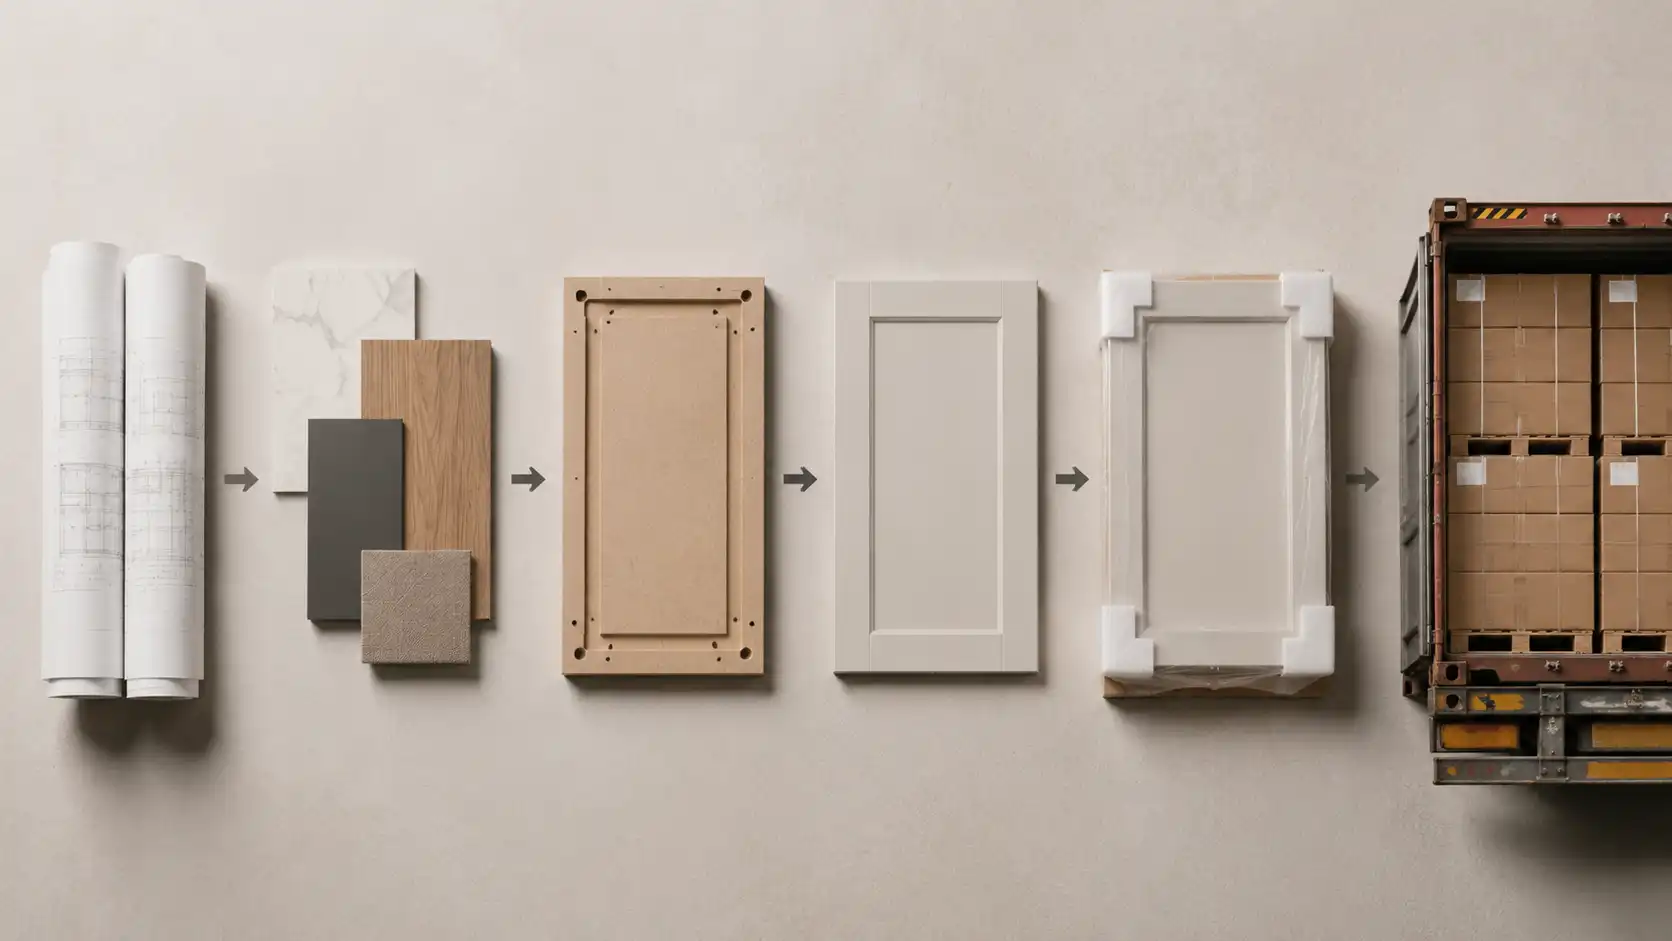
What should be ready before a cabinet factory quotes the project?
Send information that lets the factory price a real cabinet package rather than a rough image. At minimum, provide plans and elevations with dimensions, quantities, room or unit schedule, appliance information, intended materials and finishes, hardware preference, target market, and delivery terms. Photos of the site or reference interiors help when walls, beams, service routes, or unusual interfaces affect the design.
If a detail is not decided, state it openly in the RFQ and ask the factory to list the assumption. An assumption is easier to correct before quotation than after the production drawing is approved. Avoid approving a lump-sum quotation that does not show which substrate, finish, hardware, countertop scope, and packing method it includes. When the board specification remains open, compare it with the plywood, MDF, and particle board cabinet material guide before approving the quotation.
How does drawing review control the cabinet project timeline?
Start with measured information and appliance data
The factory drawing team needs more than a floor plan. It needs finished dimensions, elevations, sections where required, door and window conditions, ceiling and bulkhead information, appliance installation data, plumbing and electrical locations, and countertop interfaces. Cabinet-box dimensions should be separated from finished dimensions that include doors, panels, plinths, handles, and worktops. For layout checks, use the standard kitchen cabinet dimensions guide for interior designers alongside the approved appliance installation data.
For renovation work, site conditions can change after demolition or flooring installation. Record the measurement date and revision number. A project team should decide which measurement is the construction control point before the cabinet factory begins machining.
Use a controlled revision process
Every approved drawing should show a revision number and date. When a change is needed, issue a new revision that identifies the affected cabinet codes, reason for change, cost implication, and schedule implication. A WhatsApp image or verbal instruction is not enough for a project record.
The rule is simple: do not ask the factory to “use the latest version” without naming it. This protects the designer, contractor, and factory from producing different versions of the same room.
Why sample approval matters before production
Samples settle decisions that drawings cannot: paint sheen, veneer tone, melamine texture, edge-band colour, metal finish, door profile, handle feel, and the relationship between a cabinet finish and stone or flooring. For large batches, one approved control sample should remain available to the factory and the buyer through quality inspection.
Approve samples with the intended application in mind. A small painted chip does not show how a full-height door will look beside a countertop. A veneer sample should confirm the permitted natural variation, grain direction, and stain tone. For hotel or apartment projects, keep the material code on the approved record so replacement parts can be matched later.
What happens after the production release?
Once drawings and samples are approved, the factory converts the design into panel dimensions, machining data, hardware positions, finish requirements, and packing information. Material purchase, cutting, edge banding, drilling, door finishing, assembly, and pre-assembly checks follow the agreed production sequence.

The exact duration varies. A small, simple melamine order with complete drawings moves differently from a villa package with painted doors, veneer, curved panels, stone coordination, or special hardware. The project schedule should therefore use confirmed factory milestones rather than a generic promised number of days.
How should quality control and packing be planned?
Quality control begins with the approved drawing and sample. Inspectors need a clear reference for cabinet code, dimensions, finish, hardware, door alignment, drawer movement, edge treatment, glass or accessory condition, and packaging protection. A useful project inspection checks a sample of components against the approved scope and records any corrections before all cartons are sealed.
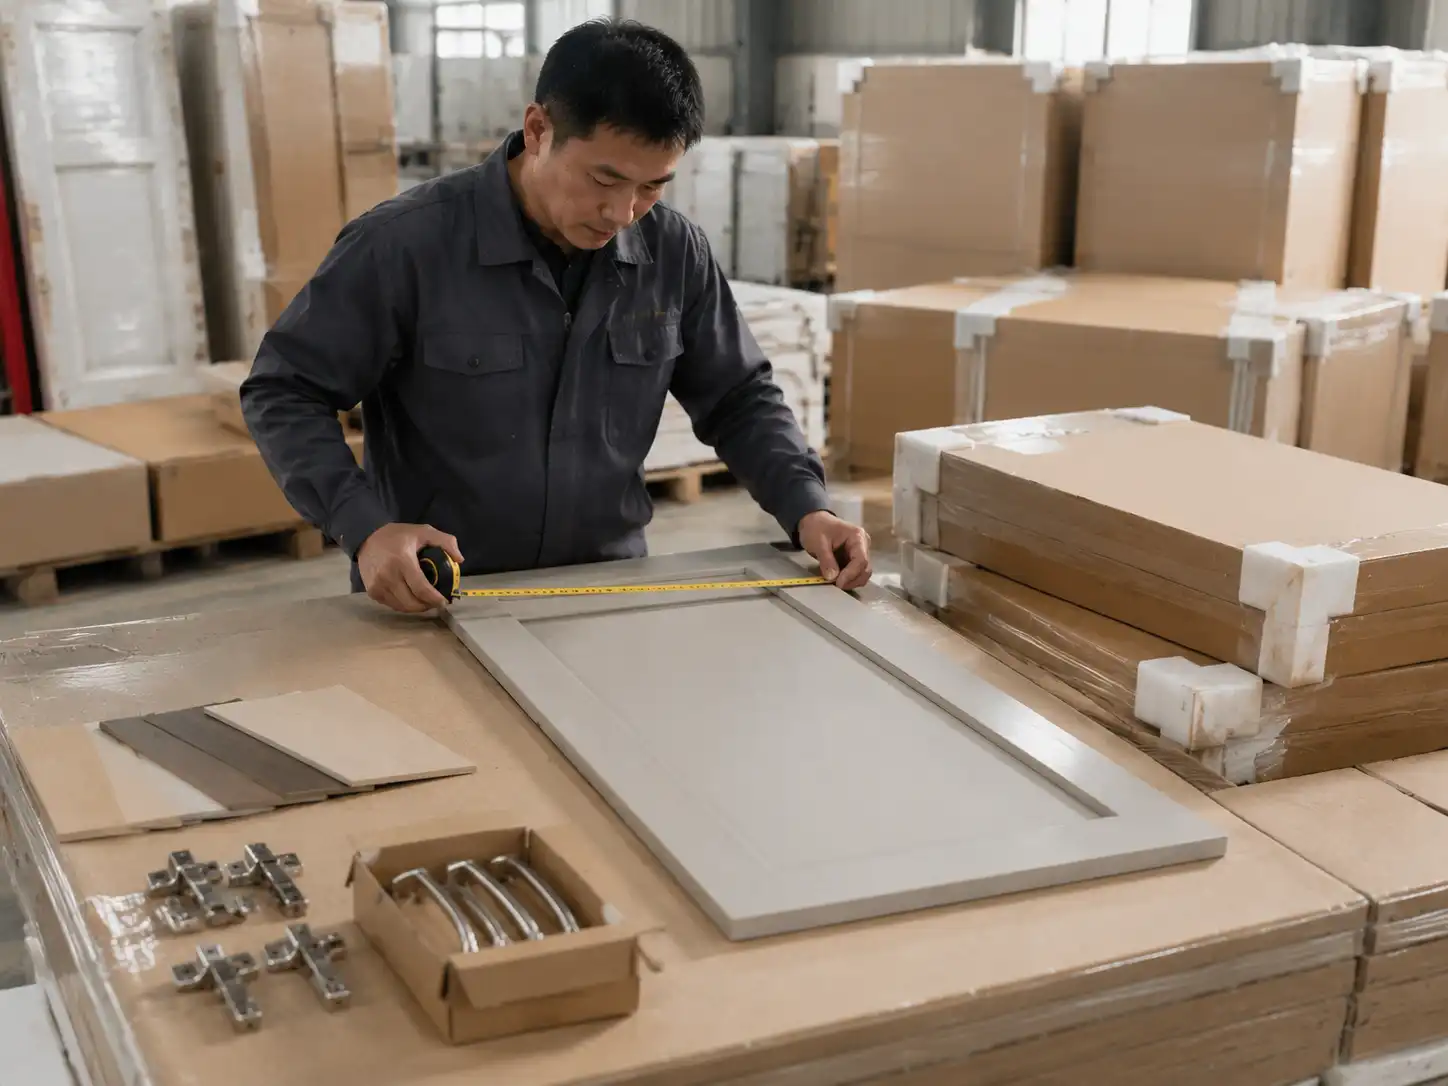
For overseas work, the packing plan should state whether cabinets ship assembled, flat-packed, or as a mixed package. It should cover carton size limits, corner protection, foam or paper protection for finished faces, hardware packs, glass protection, labels, packing list, spare parts, and installation sequence. If solid wood packaging is used, the buyer and freight partner should verify destination phytosanitary requirements. The International Plant Protection Convention publishes adopted ISPM standards, including the framework used by many countries for such controls. IPPC adopted ISPM standards
A practical QC and packing release checklist
- Approved shop drawings and final revision number match the production list.
- Material, colour, sheen, grain direction, edge banding, and hardware match the control sample.
- Cabinet dimensions, door gaps, drawer movement, drilling, and accessory positions are checked.
- Wet-zone cutouts and exposed edges receive the agreed treatment.
- Each carton identifies the project, room or unit, cabinet code, and orientation where needed.
- Hardware, glass, legs, handles, and installation accessories are packed and identified separately.
- Packing list, spare-part list, inspection record, and shipping marks are reviewed before cargo release.
How do contractors prepare for cabinet delivery and installation?
The cabinet factory can finish production on time while the site is still unready. Before dispatch, the contractor should confirm finished floor level, wall condition, service positions, appliance availability, countertop plan, access route, storage area, installation crew, and delivery sequence. Check doorways, elevators, stairs, and corridor turns for tall units, packed cabinets, and countertop pieces.
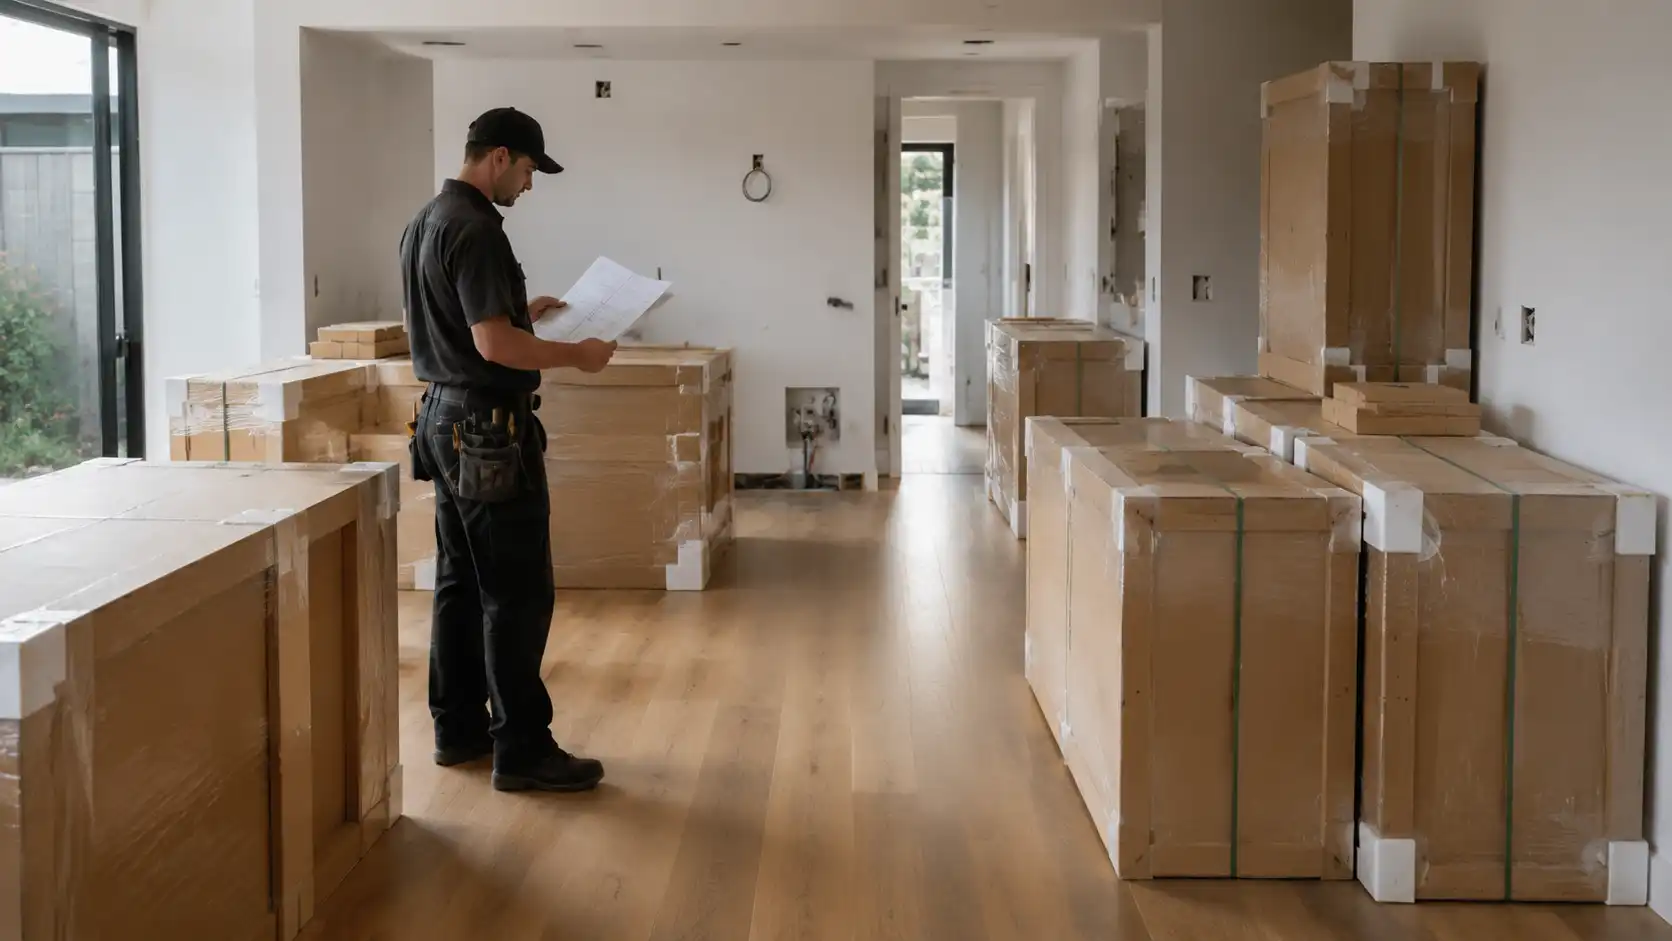
Match delivery to installation order. Kitchens usually need a clear sequence for base units, wall units, tall cabinets, panels, appliances, and countertops. Multi-unit projects need a room schedule so cartons are not opened and redistributed without control. Keep an installation issue log with cabinet code, photo, location, and revision reference. This makes factory support faster and avoids vague claims about a “wrong panel.”
Common timeline mistakes that cause cabinet project delays
Custom cabinet project handover checklist
- Confirm the final approved drawing set, material schedule, and control samples.
- Confirm manufacturing milestones, inspection date, cargo-ready process, and any hold points.
- Review the packing list against the room and cabinet schedule.
- Verify shipping marks, consignee details, freight booking, and required project documents.
- Confirm delivery-site access, storage, installation order, and team responsibility.
- Prepare a site issue process for damaged, missing, or mismatched items.
- Agree on spare parts and replacement-part identification before dispatch.
Frequently asked questions
How long does a custom cabinet project take from drawings to delivery?
There is no reliable one-size-fits-all number. The timeline depends on drawing completeness, number of revisions, finishes, order size, hardware availability, factory schedule, inspection needs, and shipping route. Ask the factory for milestone dates after it reviews the actual drawings and specification. Keep factory production and freight transit as separate lines in the project schedule.
When should a cabinet factory start production?
Start only after the commercial scope, shop drawings, material schedule, hardware, samples, revision number, and required approvals are confirmed. If an item remains undecided, record it as an exception with an owner and deadline. Beginning machining before key decisions are locked usually moves the risk from the schedule to rework and quality disputes.
What drawings should a contractor send to a cabinet manufacturer?
Send dimensioned plans, elevations, sections where needed, exact appliance data, service locations, ceiling and wall conditions, finish schedule, hardware preference, site measurements, room or unit schedule, and the current revision number. The manufacturer can then produce shop drawings and highlight conflicts before material purchase.
What is a cabinet control sample?
A control sample is the signed reference used to judge batch production. It can include the door finish, edge band, substrate, veneer or paint tone, hardware, and other visible details. Keep it identified by material code and revision. It gives both the buyer and factory a shared benchmark during QC and later replacement orders.
Can cabinet dimensions be changed after production starts?
They can, but the project should treat the request as a controlled change. The factory needs to identify affected panels, machining, hardware, finishes, packaging, cost, and schedule. Confirm the revised drawings in writing before any rework or new production is released. Informal changes create the highest risk of mixed versions on site.
What should be checked before a cabinet shipment leaves the factory?
Check the final drawing revision, cabinet codes, materials, finish samples, hardware, dimensions, door and drawer function, packing protection, carton labels, packing list, spare parts, inspection record, and shipping marks. The contractor should also confirm site readiness and the correct delivery sequence before cargo dispatch.
Make the timeline a set of approvals, not a promise
Custom cabinet delivery becomes easier to manage when every stage ends with a clear output and named approval: complete RFQ, approved drawings, signed samples, production release, QC release, packing release, and delivery handover. The manufacturer can then build to an agreed reference, and the project team can see where a change affects cost or time.