



International kitchen cabinet dimensions are the conversion and coordination rules designers use when a cabinet is designed in one market and manufactured, supplied, or installed for another. Instead of treating 600 mm and nominal 24-inch modules as interchangeable, confirm the target appliance market, measurement system, finished worktop build-up, service requirements, and site tolerance before releasing shop drawings. A 720 mm cabinet box, 850–920 mm finished worktop, 560–600 mm base-cabinet box depth, and 1,000–1,200 mm working aisle are useful metric starting points, but they must be checked against the destination project. This guide helps interior designers and architects turn a cross-border kitchen concept into a factory-ready cabinet specification.
Who This Guide Is For
- Interior designers preparing kitchen plans, elevations, and material schedules.
- Architects coordinating a kitchen with windows, bulkheads, services, and accessibility requirements.
- Contractors checking that the cabinet package can be installed without site rework.
- Developers and B2B buyers standardizing a repeatable apartment, villa, or hospitality kitchen type.
Key Takeaways
- Treat every dimension in this guide as a planning range, not a universal code requirement.
- Separate cabinet-box dimensions from finished dimensions that include legs, plinths, doors, handles, panels, and countertop overhangs.
- Freeze the exact appliance model before approving cabinet openings, ventilation, and door-clearance details.
- Choose a market module first; mixing metric and nominal-inch assumptions without a conversion check creates fillers, appliance, and countertop conflicts.
- Use a controlled drawing revision, physical finish sample, and cabinet-code schedule before production release.
International Kitchen Cabinet Dimensions at a Glance
The table below is a practical specification baseline for residential custom kitchens. It combines common metric cabinet-system assumptions with a familiar North American reference. It is not a substitute for local code, accessibility, or appliance-manufacturer requirements.
On mobile, swipe left or right to view all table columns.
| Element | Common metric starting point | Common North American reference | Assumptions designers must confirm |
|---|---|---|---|
| Base cabinet box height | 720 mm | 28–30 in box, depending on system | Add adjustable legs/plinth and countertop; show the finished worktop height separately. |
| Finished worktop height | 850–920 mm | About 36 in | User height, counter thickness, floor build-up, appliance and accessibility requirements. |
| Base cabinet box depth | 560–600 mm | About 24 in finished depth | Door/handle projection, rear service void, countertop overhang, wall condition. |
| Wall cabinet box depth | 300–400 mm | Often 12–15 in | User reach, hood type, door thickness, lighting, and storage purpose. |
| Tall cabinet depth | 560–600 mm | Often about 24 in | Appliance ventilation, service access, handles, and adjacent circulation. |
| Countertop to wall-cabinet underside | About 450–600 mm | About 18–24 in | Hood/manual requirements, splashback, user reach, lighting, and local rules. |
| Working aisle between opposing runs | 1,000–1,200 mm | About 40–48 in | Open appliance doors, two-user traffic, accessibility, and route to exits. |
| Island seating overhang | 250–300 mm | About 10–12 in | Knee space, stool width, support method, worktop material, and clearances behind seating. |
On an international project, add a drawing note that names the dimension system and the appliance market. For example, a 600 mm appliance module and a nominal 24-inch appliance module are close but not interchangeable once panels, ventilation gaps, and handle projections are included.
Which Market and Appliance Assumptions Should Be Set First?
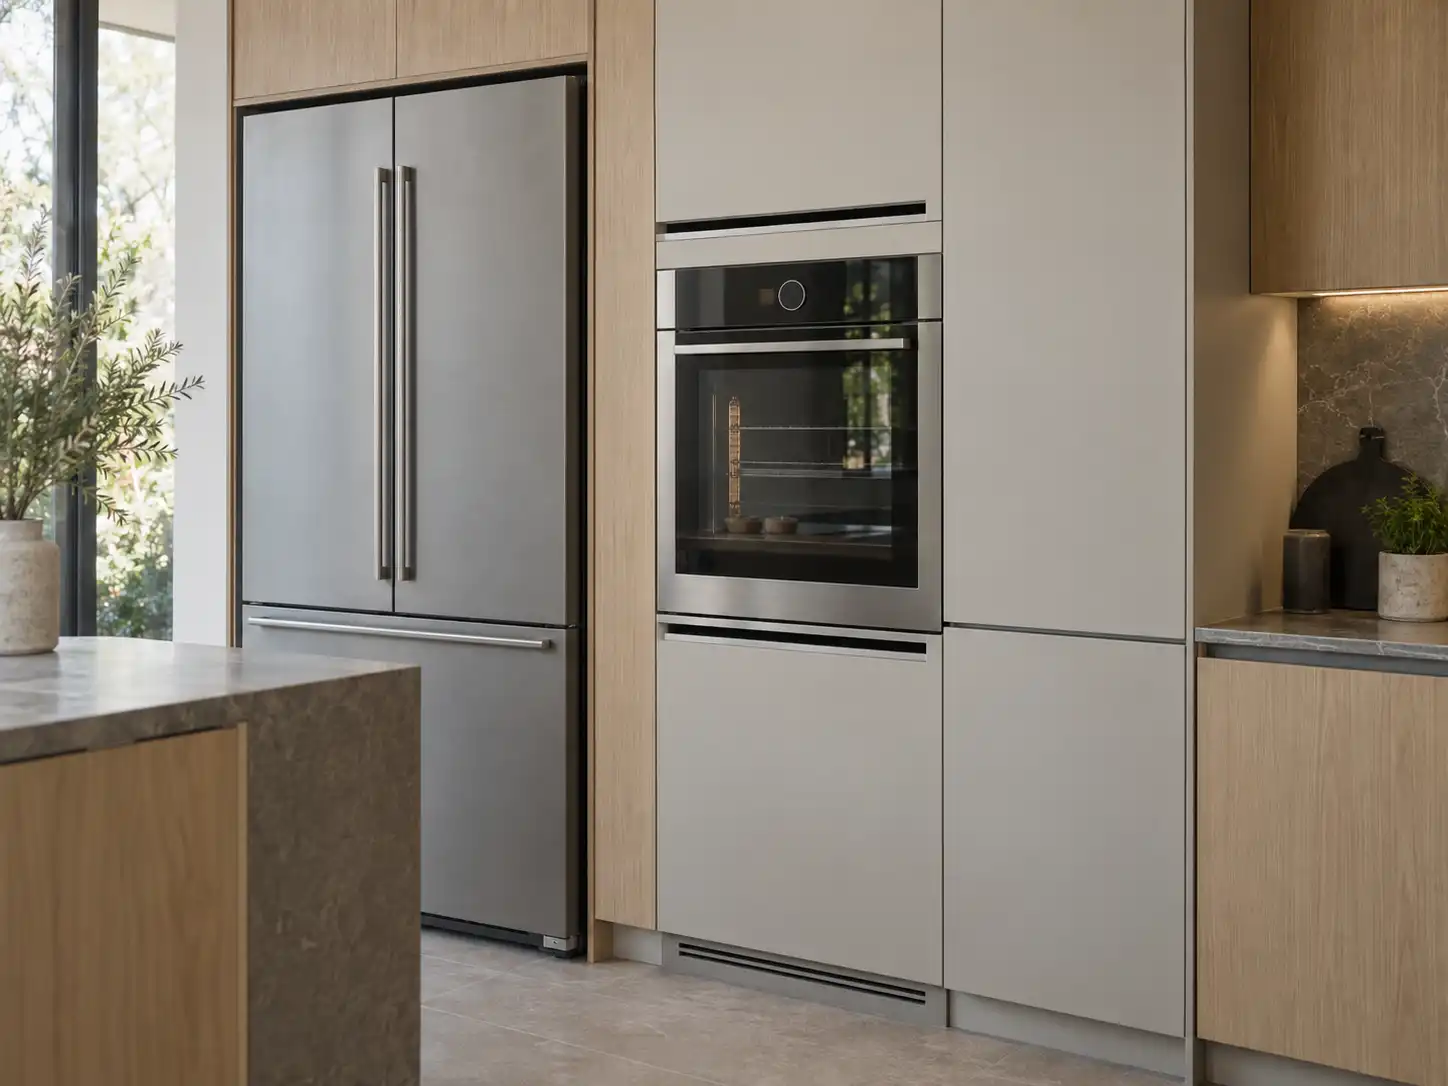
Before selecting cabinet widths, agree the target market and record the appliance brands or dimensional envelope. This decision controls far more than the oven opening. Refrigerator width, dishwasher width, cooktop cutout, hood ducting, door swing, electrical supply, water and waste positions, and warranty servicing space can all alter the cabinet layout.
On mobile, swipe left or right to view all table columns.
| Design decision | Metric-system project assumption | North American project assumption | Factory release rule |
|---|---|---|---|
| Cabinet modules | Often planned around 300 mm, 450 mm, 600 mm, 800 mm, or 900 mm increments | Often planned around nominal 3 in increments and 24 in appliance zones | State the module logic on the drawing; do not infer it from a rendering. |
| Dishwasher opening | Often based on a nominal 600 mm appliance | Often based on a nominal 24 in appliance | Use the installation manual and include side, top, rear, and door-clearance allowances. |
| Built-in oven / microwave tower | Often designed around a 600 mm appliance family | Often designed around a nominal 24 or 30 in appliance family | Confirm the exact model, ventilation, power location, and service-removal method. |
| Refrigerator housing | Appliance width plus ventilation and door-swing clearance | Appliance width plus ventilation and door-swing clearance | Do not use a generic tall-unit width; appliance manuals take priority. |
| Countertop slab and edge | Metric drawings usually schedule mm thicknesses and overhangs | Inch-based fabricator details may use nominal fractions | Identify finished thickness, edge profile, seams, support, and templating responsibility. |
Appliance data must override a generic cabinet module
An appliance catalogue image or a sales quotation is not enough. Send the manufacturer the current installation PDF or the exact model number. The cabinet shop drawing should show the appliance opening, ventilation zone, door opening, adjacent handle clearance, socket or valve location, and the access required to remove the appliance later. If the model is not selected, mark the cabinet as a design hold point instead of releasing a guessed opening to production.
How Should Designers Set Base, Wall, and Tall Cabinet Dimensions?
Base cabinets: show box height and finished height separately
A 720 mm cabinet box is a widely used metric starting point, but it becomes a finished worktop only after adjustable legs or a plinth, countertop thickness, and any floor build-up are added. A kitchen with a 720 mm box, a 100 mm plinth, and a 20 mm worktop finishes very differently from one with a 150 mm plinth and a 40 mm worktop. The elevation should identify both dimensions.
For sink bases, also show the waste route, valve access, pull-out bins, and any loss of internal depth caused by services. For drawer banks, check that the drawer depth and slide selection allow for the rear service zone. A cabinet box may fit in plan while a deep drawer collides with pipework in use.
Wall cabinets: depth, mounting height, and reach work together
Wall cabinets commonly start at 300–400 mm deep. A deeper upper cabinet can increase storage but may make the worktop feel enclosed, interfere with sightlines, or exceed a comfortable reach. The finished height above the worktop must be checked against the hood design, backsplash, under-cabinet lights, windows, and user profile. Never set the upper-cabinet line solely by copying a rendered kitchen.
Tall cabinets: coordinate appliance servicing and visual alignment
Tall units often use a base-cabinet-like depth, but their finished depth includes fronts, handles, side panels, and any proud appliance. Confirm the appliance ventilation path and whether the appliance can be removed without dismantling adjacent cabinets. Aligning tall-unit reveals can be visually important, yet it must not block doors, appliance handles, or the route into the kitchen.
How Much Kitchen Clearance Should Be Allowed?
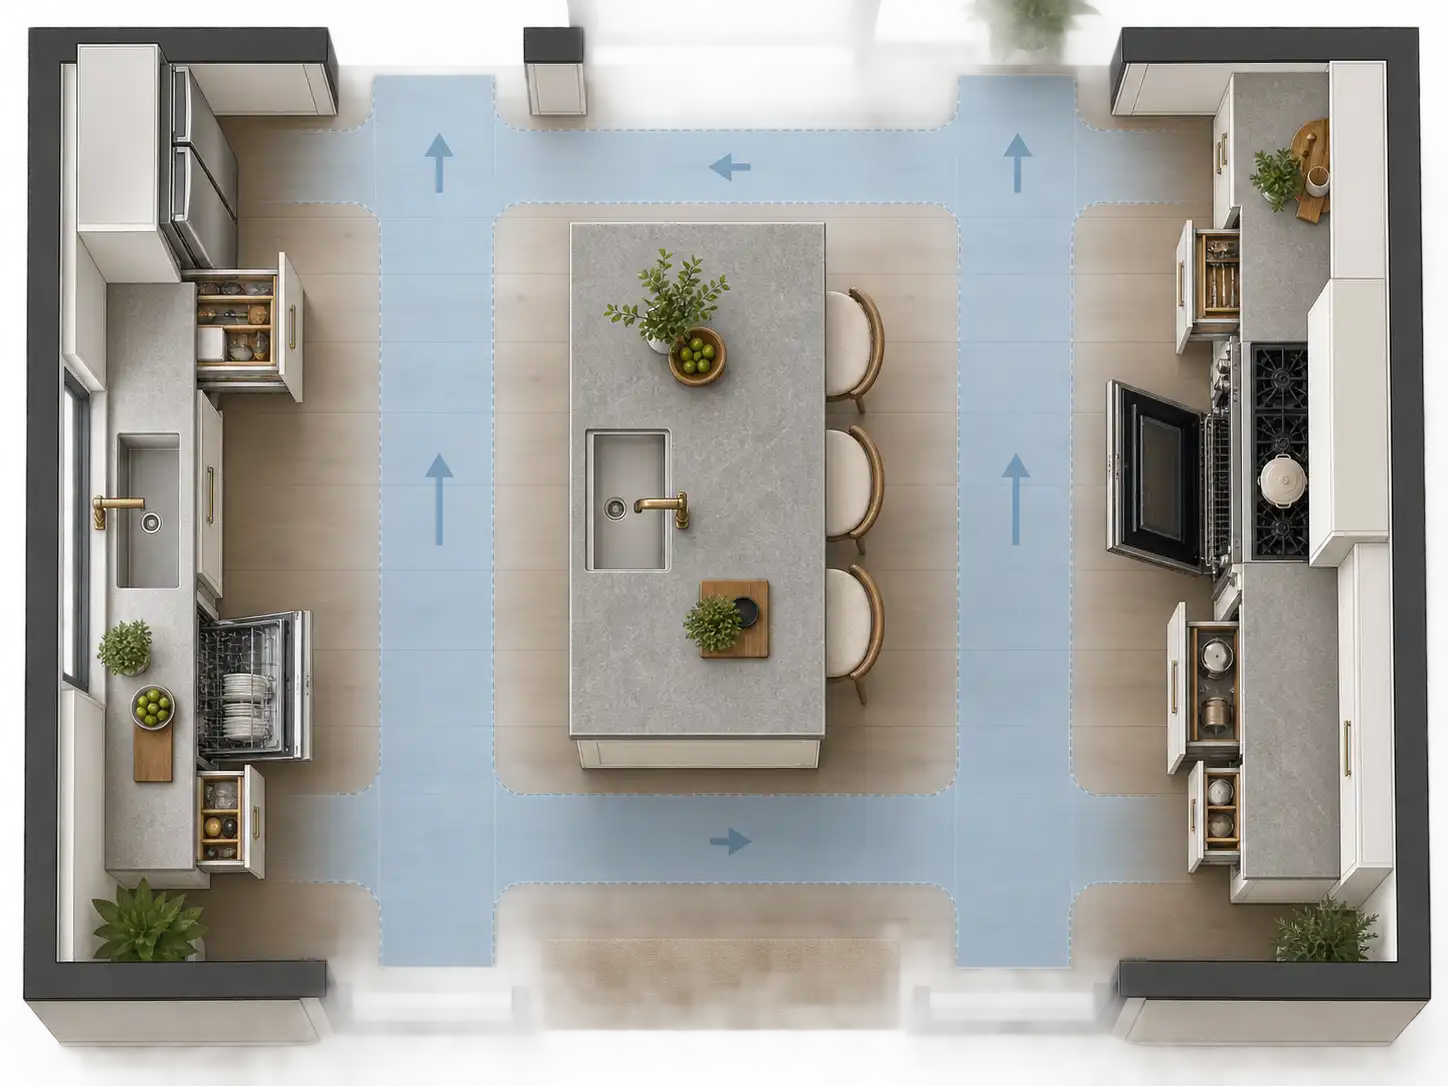
Plan circulation with doors and drawers open. An aisle that looks generous on a closed-plan drawing can become unusable when an oven, dishwasher, refrigerator, or wide drawer is open. Approximately 1,000–1,200 mm is a sound early planning range for many residential working aisles, but two cooks, mobility needs, large appliance doors, or through traffic may require more space.
On mobile, swipe left or right to view all table columns.
| Clearance condition | Early design check | What can go wrong if it is missed |
|---|---|---|
| Parallel cabinet runs | Test doors, drawers, and appliance fronts in their open position | Opposing fronts clash or leave no usable standing space. |
| Island perimeter | Check every side, including seating, refrigerator doors, and passage to another room | The island blocks traffic or cannot be used while appliances are open. |
| Cabinet beside a wall | Add a manufacturer-confirmed filler and test the opening arc | Door, pull-out, or handle strikes the wall; the cabinet cannot open fully. |
| Window and bulkhead | Dimension sill, reveal, ceiling, and bulkhead from finished levels | Panels or wall units do not fit once site finishes are complete. |
| Accessible project | Check the applicable local standard and client brief early | A late redesign is needed for clear floor space, reach range, or turning area. |
For US projects with accessibility obligations, confirm the current project requirements against the applicable authority and the ADA Standards for Accessible Design. Those standards should be read alongside local building and project requirements; this article does not set compliance dimensions.
How Should a Kitchen Island Be Sized?
Start with circulation, then decide what the island must do. A storage-only island can be compact. A cooking or sink island needs service routes, appliance clearances, ventilation strategy, access panels, and a countertop installation plan. If the island includes seating, calculate the full occupied depth: cabinet depth, worktop overhang, knee space, stool zone, and the circulation path behind stools.
On mobile, swipe left or right to view all table columns.
| Island feature | Specification question | Practical manufacturer check |
|---|---|---|
| Drawers or doors | Which fronts will open toward the main work aisle? | Confirm door/drawer opening does not conflict with appliance doors. |
| Seating | How many seats, what stool width, and what knee-space depth? | Confirm overhang support, worktop span, and finished circulation behind stools. |
| Sink or dishwasher | Where do water, waste, power, and access panels run? | Review floor penetration, service void, and removable access before machining. |
| Cooktop | What are the power, ventilation, heat, and drawer-clearance requirements? | Use the cooktop and ventilation manuals, not a generic cabinet section. |
| Large worktop | Can the slab enter the building and be installed safely? | Verify slab seam, lifting path, elevator/stair size, and on-site assembly sequence. |
What Must Be on a Kitchen Cabinet Dimension Schedule?
A professional schedule controls the cabinet package beyond a plan dimension. Use the same cabinet code on the plan, elevation, shop drawing, quotation, QC checklist, carton label, and installation plan. This traceability is especially useful when identical modules are supplied for multiple apartments or rooms.
- Cabinet code, room, quantity, and current drawing revision.
- Box width, height, depth, and the separate finished overall dimension.
- Door, drawer, filler, end-panel, plinth, cornice, and handle details.
- Substrate, panel thickness, visible finish, colour code, sheen, grain direction, and edge treatment.
- Hardware model, opening direction, opening angle, load requirement, and internal fittings.
- Appliance model, installation envelope, ventilation, service points, and adjacent-clearance requirement.
- Countertop, backsplash, lighting, glass, metal, and wall-panel interfaces.
- Site tolerance, scribing allowance, packing method, room coding, and spare-part requirement.
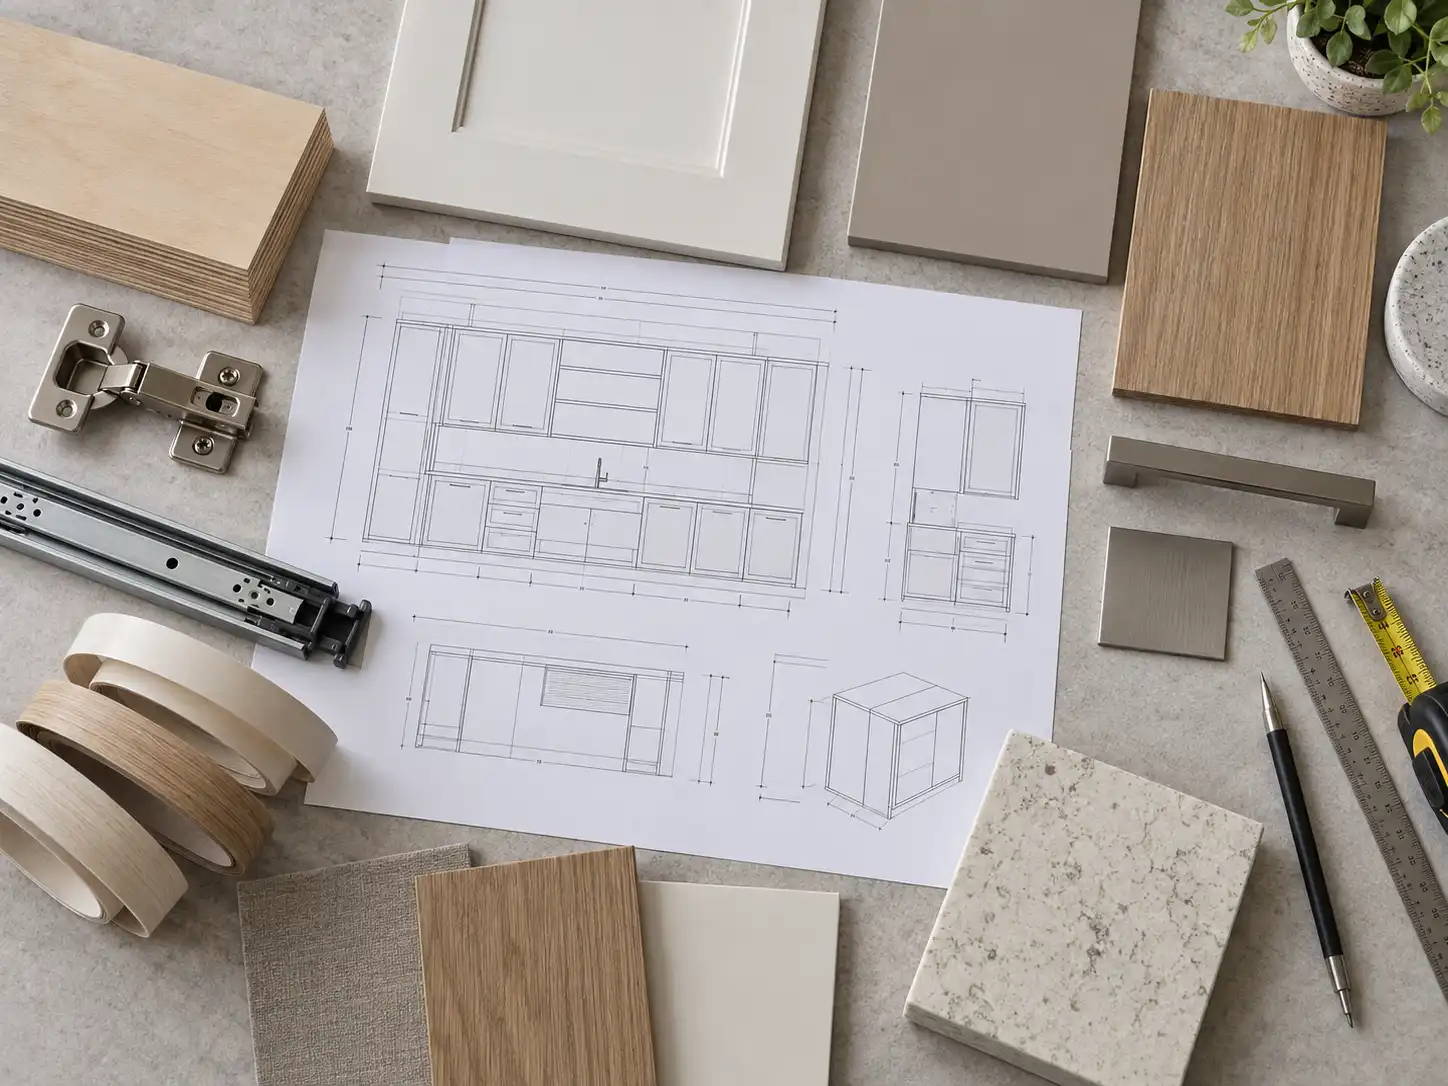
Manufacturer Insight: Where Dimension Problems Usually Begin
At a custom cabinet factory, most avoidable dimension problems start when a design drawing is treated as a production drawing. A concept may show a clean 600 mm base unit, but production still needs to know the usable internal depth after back panel, service void, drawer slide, door, handle, worktop overhang, and wall tolerance are considered.

At KEJIA, a safe pre-production review connects each finished dimension to its component build-up. We recommend confirming the cabinet code, room, module logic, appliance PDF, countertop thickness, floor and wall survey status, and opening clearances before cutting panels. For visible finishes, approve a labelled control sample as well as the drawing revision. For export projects, carry the same cabinet codes into QC records, hardware packs, and carton labels so installers can sort the delivery without guessing.
Common Dimension Mistakes and How to Prevent Them
On mobile, swipe left or right to view all table columns.
| Mistake | Why it matters | Prevention |
|---|---|---|
| Using appliance size from memory | The opening, ventilation, or door swing can be wrong. | Attach the exact installation manual or model number to the cabinet schedule. |
| Dimensioning only the cabinet box | The finished kitchen projects farther after fronts, handles, panels, and countertops are added. | Show box, finished, and overall room dimensions separately. |
| Omitting a wall filler | A door or pull-out can hit the wall or open incompletely. | Ask the manufacturer to confirm the filler and opening arc in shop drawings. |
| Reusing a module from another market | Near-equivalent metric and inch modules can create cumulative errors. | State the market, dimension system, and appliance family at the start of the drawing set. |
| Finalizing before the site is ready | Floors, walls, ceilings, and services can change the fit. | Define whether dimensions are concept, preliminary survey, or final site-measured dimensions. |
| Designing an island only in plan | Seating, services, slab handling, and open doors are missed. | Review plan, elevation, section, services, and delivery access together. |
| Approving a change only in chat | The factory, installer, and buyer may work from different information. | Issue a controlled drawing revision and record any cost or lead-time impact. |
Kitchen Cabinet Dimension Checklist Before Production Release
- The target market and measurement system are named on the drawing.
- Exact appliance models, installation manuals, and service requirements are attached or clearly marked as unresolved.
- Plans, elevations, sections, and cabinet codes share the same revision number.
- Cabinet-box, finished, and overall dimensions are distinguished.
- Fillers, end panels, plinths, countertop overhangs, and handle projections are dimensioned.
- Door, drawer, refrigerator, oven, and dishwasher opening arcs have been checked.
- Wall, floor, ceiling, window, bulkhead, and service conditions have a confirmed survey status.
- Substrate, finish, edge banding, grain direction, hardware, and visible control samples are approved by cabinet code.
- Countertop thickness, support, seam, templating, and installation responsibilities are defined.
- QC checkpoints, room-coded packing, hardware allocation, spare parts, and installation sequence are agreed.
Frequently Asked Questions
What is the standard height of a kitchen base cabinet?
A common metric cabinet-box starting point is 720 mm, while the finished worktop commonly falls around 850–920 mm after legs or plinth and the countertop are included. The correct finished height depends on the user, countertop build-up, appliances, floor level, and project requirements. Specify box height and finished height as separate values.
How deep should kitchen base cabinets be?
Many custom base-cabinet boxes start around 560–600 mm deep. The finished projection is usually greater once doors, handles, panels, and countertop overhang are included. Check plumbing and electrical service voids before specifying deep drawers, sink-base internals, or pull-outs.
What is the standard depth for kitchen wall cabinets?
A 300–400 mm wall-cabinet depth is a common planning range. Select the final depth based on storage needs, user reach, door style, under-cabinet lighting, hood requirements, and the visual relationship to the worktop. Upper units do not need to match base-cabinet depth.
How wide should a kitchen working aisle be?
For many residential layouts, about 1,000–1,200 mm is a useful early range between opposing runs. The right clearance must be tested with drawers, oven, dishwasher, refrigerator, and seating in use. Projects with two cooks, through traffic, or accessibility requirements may need a wider and locally verified layout.
Can an international cabinet factory use US appliance sizes?
Yes, if the exact US appliance models and their installation manuals are approved before shop drawings are released. A factory can manufacture around nominal 24-inch or 30-inch appliance families, but it must not convert a 600 mm module by assumption. Confirm opening size, ventilation, door swing, power, service access, and surrounding panels in the target measurement system.
What information should an architect send to a cabinet manufacturer?
Send dimensioned plans and elevations, sections where needed, cabinet codes, appliance installation data, site survey status, finish and hardware schedule, service locations, countertop information, delivery destination, and required production date. Photos of complicated interfaces are helpful. The factory can then identify assumptions and issue a coordinated shop-drawing package.
Should a designer rely on a 3D rendering for cabinet dimensions?
No. Renderings communicate appearance but often omit fillers, service voids, door arcs, appliance ventilation, panel thickness, and installation tolerance. Use a rendering as a visual reference, then issue dimensioned drawings and a schedule that can be checked, priced, manufactured, and installed.
Turn International Planning Into a Buildable Kitchen
International kitchen cabinet dimensions help designers translate a kitchen concept between market systems without losing control of appliances, clearances, and finished sizes. The project becomes buildable only when each starting dimension is tied to a named destination market, exact appliances, finished site conditions, materials, hardware, clearances, and a controlled shop-drawing revision.
Send your kitchen plans, appliance schedule, target market, and finish references to KEJIA for a cabinet specification review. We can identify dimension assumptions before production and prepare a custom kitchen cabinet quotation.