




Who This Guide Is For
- Contractors coordinating site surveys, MEP completion, cabinet installation, and handover dates.
- Interior designers converting approved layouts into production-ready drawings.
- Project managers who need a clear release gate for apartments, villas, hotels, or multi-unit projects.
- Overseas buyers who must give a custom cabinet manufacturer complete production information.
Key Takeaways
- “Approved drawing” and “ready for production” are different decisions; the second needs verified site information.
- Use one reference datum and record whether every dimension is design intent, preliminary, or final construction data.
- Treat wall plumb, floor level, ceiling condition, tile or stone build-up, and MEP locations as cabinet inputs.
- Specify fillers, scribes, panel returns, adjustable legs, and access allowances as drawing elements.
- A controlled handover assigns each open item an owner, due date, and decision status before cutting begins.
Cabinet Production Readiness Checklist: Release Decision Table
On mobile, swipe left or right to view all table columns.
| Release check | Ready to release when | Put on hold when | Evidence to hand over |
|---|---|---|---|
| Drawing control | One named revision is approved | Competing plans or schedules remain in circulation | Drawing register and approval record |
| Measurement status | Dimensions are confirmed against the agreed datum | Floors, walls, ceilings, or finishes are incomplete | Dated survey, marked elevation, photos |
| Interfaces | Appliances, stone, tile, doors, MEP, and access panels are confirmed | Model, service position, or finish build-up is unconfirmed | Appliance sheet, service plan, interface detail |
| Tolerance plan | Fillers, scribes, legs, and adjustment zones are shown by cabinet code | Visible panels would need unplanned trimming | Dimensioned detail and allowance |
| Wall fixing | Wall type, backing, fixing zone, and restrictions are known | Wall-hung or tall-unit anchoring is uncertain | Wall-construction note and responsibility |
| Handover | Installer, factory, and project manager receive the same release pack | Open questions lack an owner or due date | Signed checklist and issue log |
What Does “Ready for Production” Mean for Custom Cabinets?
Ready for production means the factory has enough verified information to manufacture cabinets that can be installed without the site team making design decisions at the wall. It does not mean every future site event is known. It means the project has separated known conditions from assumptions and documented the agreed method for accommodating normal construction variation.
Use three clear statuses in the release register. Ready means drawing, measurement, interface, and responsibility are closed. Hold means the cabinet must not be cut because a critical condition is incomplete, such as an unfinished tiled wall, unselected appliance, or unknown service route. Variation required means the approved design changed and the team needs a revised drawing, commercial or lead-time decision, and new approval.
This tells the factory which cabinet codes may proceed, which parts should wait, and which decision belongs to the contractor or designer. For phased projects, a kitchen run may be ready while a vanity zone stays on hold until waterproofing, tile thickness, or plumbing centres are verified.
How Should Contractors Measure and Record Site Conditions?
Start from an agreed reference datum, normally the specified finished-floor level or another documented project control line. Every site survey should state datum, survey date, person responsible, tools used, rooms measured, and the drawing revision compared. A dimension written on a phone photo without this context is not a dependable manufacturing instruction.
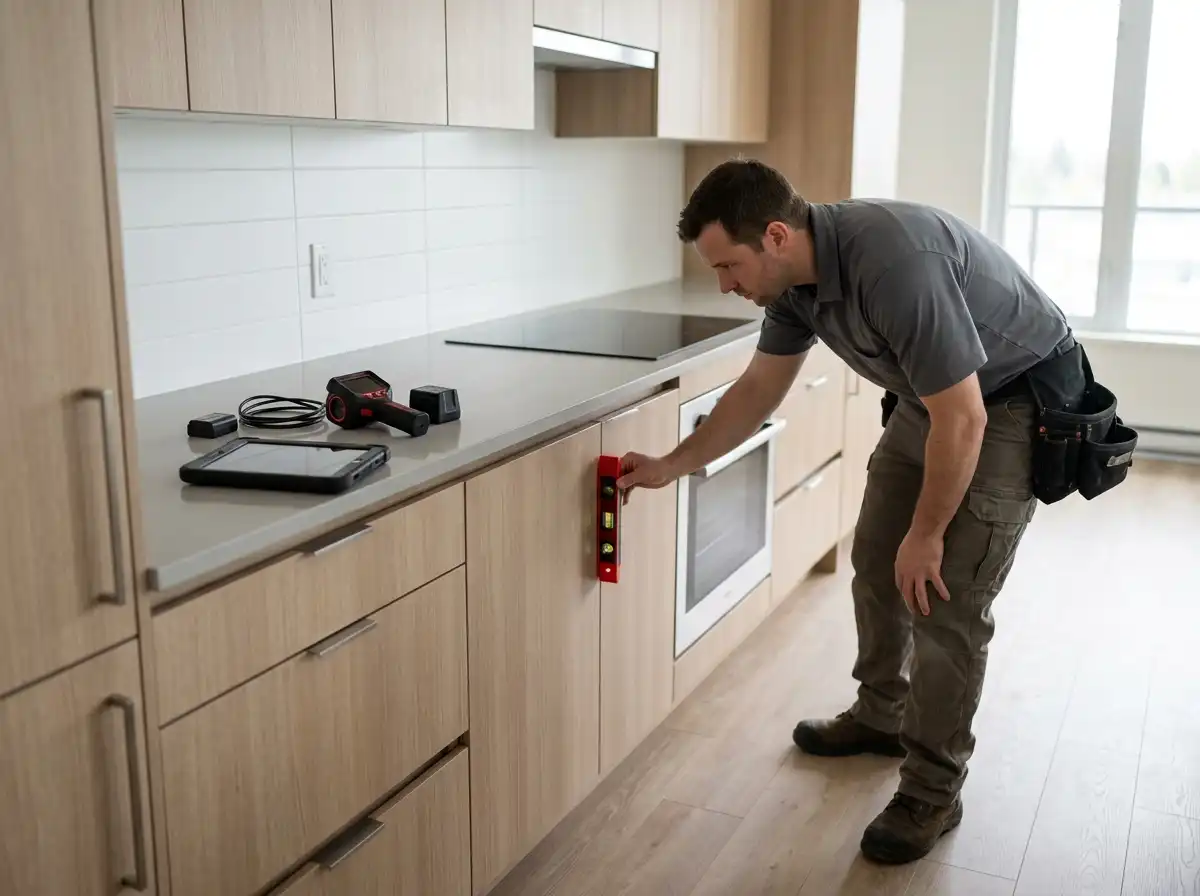
For each cabinet run, measure width and depth at more than one point where walls or finishes may vary. Record floor level across the run, wall plumb, ceiling or bulkhead height, corner condition, and finish-thickness changes. Photograph unusual returns, beams, columns, access panels, ducts, and thresholds. Mark whether a recorded dimension is final construction data or an assumption pending another trade.
The project should agree its own acceptance criteria; do not copy a universal tolerance into every project. Published manufactured wood casework execution guidance states that installation begins after relevant adjacent work is complete and casework should be level, plumb, and without distortion. The practical rule is to measure the built condition, then design adjustment into the cabinet package rather than rely on an ideal model.
Where Should Designers Put Tolerance and Adjustment Space?
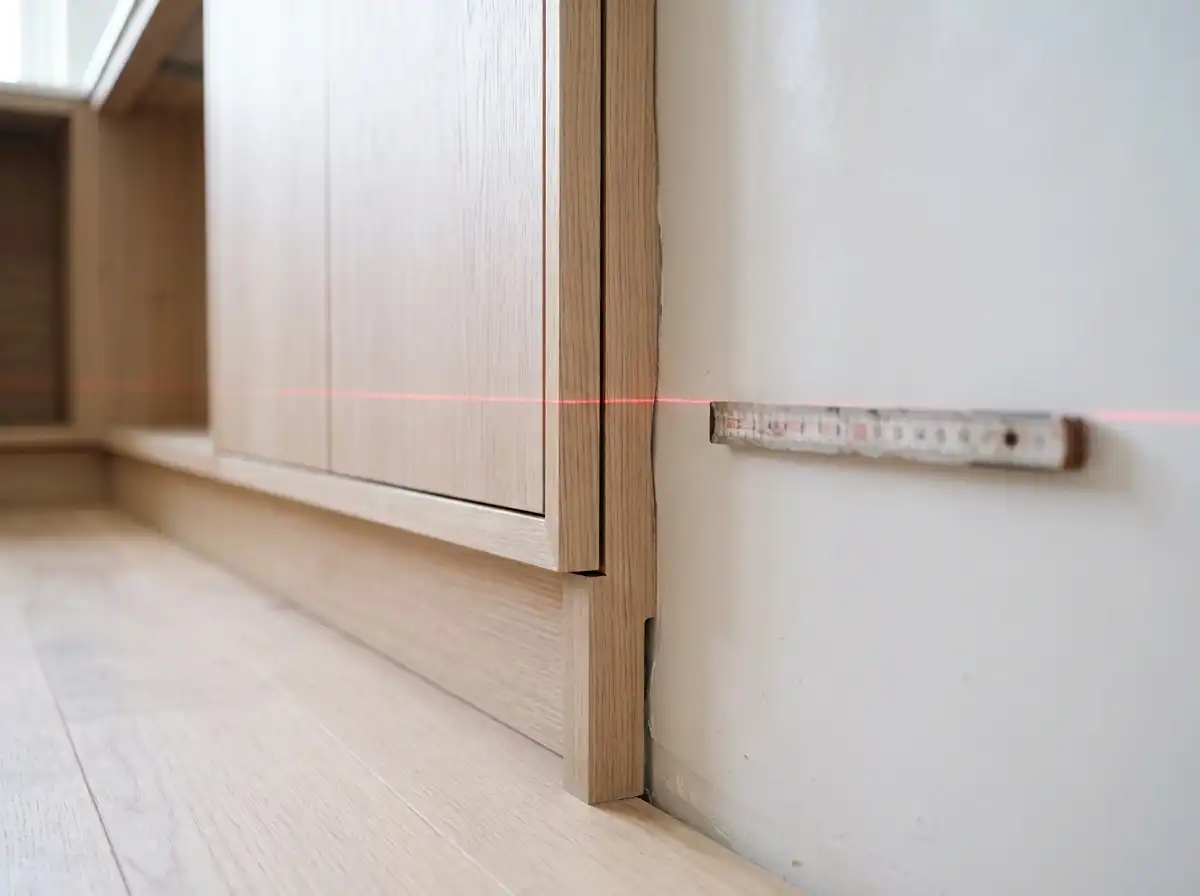
Tolerance is not empty space. It is designed capacity for a cabinet system to meet an imperfect building while preserving finish quality and function. The drawing should identify the component that absorbs variation and how it is finished, fixed, scribed, or adjusted. Hiding allowance in a verbal site instruction causes avoidable cutting of visible parts.
On mobile, swipe left or right to view all table columns.
| Condition at installation | Cabinet design response | Drawing information required | Do not rely on |
|---|---|---|---|
| Uneven wall along a run | Filler or scribe panel at planned end | Width range, finish, grain direction, cut edge, fixing detail | Cutting a finished door to fit wall |
| Floor level variation | Adjustable legs, plinth allowance, or levelling strategy | Datum, leg range, plinth height, countertop interface | A nominal cabinet height only |
| Ceiling or bulkhead variation | Top filler, scribe, or measured-gap detail | Ceiling levels, panel height, visible-return treatment | Forcing tall unit tight to unknown ceiling |
| Tile, stone, or wall-panel build-up | Offset, service void, or revised cabinet depth | Finished thickness and start/stop line | Measuring only bare wall |
| Pipe or socket behind cabinet | Service void, cut-out, removable panel, or access route | Centreline, height, clearance, no-drill zone | Field-cutting a structural cabinet member |
| Wall-hung or tall-unit fixing | Blocking, reinforcement, or agreed fixing substrate | Wall type, fixing zone, responsible trade | Assuming finished wall provides adequate anchorage |
For lacquer, veneer, PET, and continuous-grain panels, identify which edge or return can be scribed before production. The same applies to stone and glass interfaces: define the tolerance owner and sequence of template, cabinet fixing, and final adjustment.
How Do Appliances and Services Change Cabinet Construction?
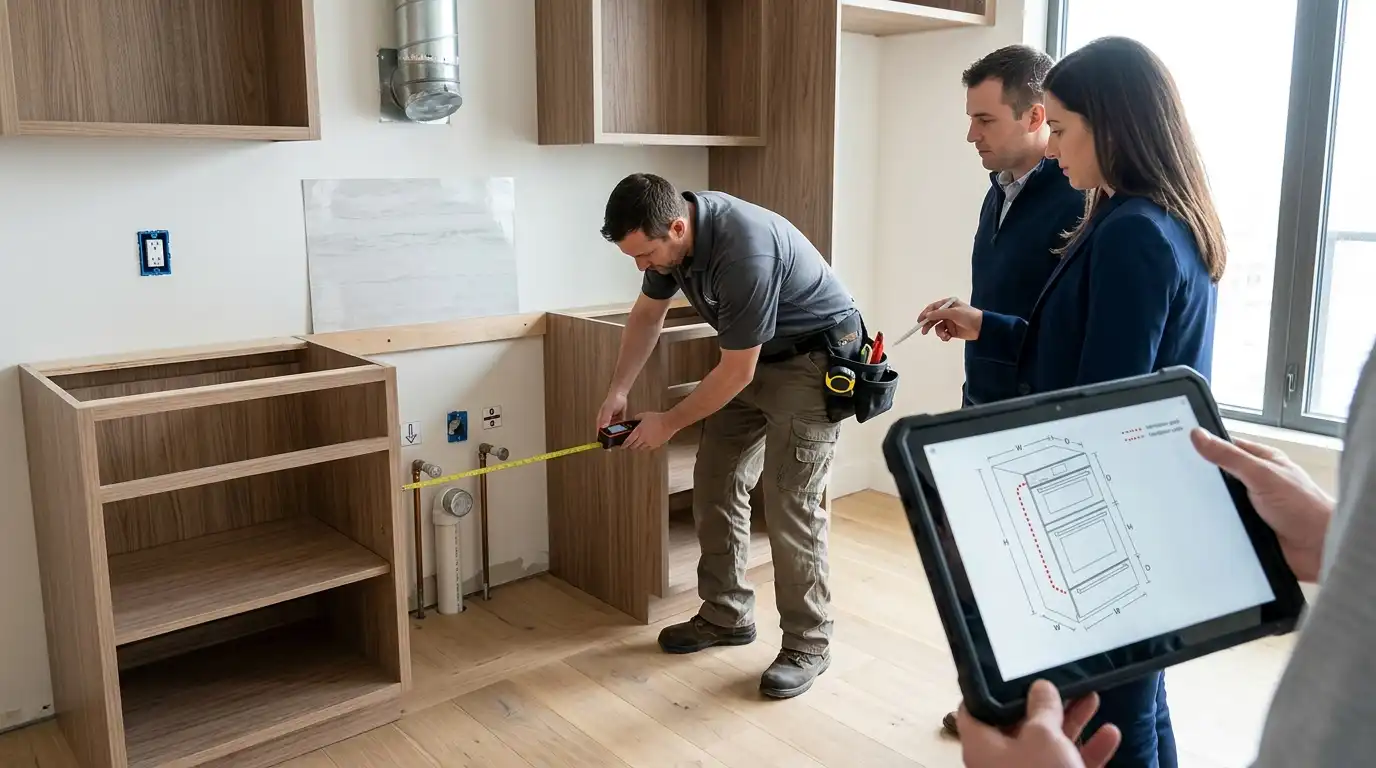
Appliances and MEP systems are cabinet-construction inputs. A dishwasher is not just a width; its door movement, service connections, ventilation, feet, fixing method, and adjacent panel relationship affect the cabinet run. A sink base needs bowl, waste, trap, valve, and water-filter space. An oven housing needs the selected appliance data and ventilation path. Lighting drivers, sockets, access panels, extract ducts, sprinklers, and data points require equal attention.
Before release, compare the elevation with the latest appliance schedule and service layout. Confirm actual model numbers, use current installation requirements, and show service centre lines, safe cut-out zones, removable panels, and no-drill areas. If a service position is still being coordinated, mark the cabinet code as hold rather than asking the factory to guess.
Published casework installation reference also calls for coordination with adjoining construction and fastening that follows shop drawings. The cabinet manufacturer can prepare drilled components; the contractor must confirm available substrate, reinforcement, and site service constraints.

Factory Insight: Use a Production-Release Gate, Not an Email Approval
At KEJIA, a production-release review should assemble approved drawings, cabinet schedule, revision register, site survey, appliance and service data, finish and hardware schedule, tolerance details, packing or installation sequence, and the open-item log. An email saying “please proceed” cannot replace this package.
Before CNC programming and material allocation, the review should test cabinet codes against elevations and the bill of materials. It should identify left- or right-hand orientation, opening directions, finished ends, edge banding, service cut-outs, hardware drilling, and special packing needs. For wall cabinets and tall units, it should record the agreed fixing assumption and any required backing. For wet zones, it should check exposed-edge treatment, valve access, waterproofing, and tile lines.
An open issue should return as a written request with affected cabinet code, drawing reference, proposed option, responsibility, and needed decision date. This lets the client release unaffected zones while holding risky areas and creates a factual record when a later change affects cost, lead time, or packing.
Six Decisions That Should Never Be Left to Installation Day
1. Which drawing revision controls the room
If plan, elevation, schedule, and appliance sheet show different revisions, the installation team can make a correct decision from the wrong document. Issue a controlled release register and remove superseded copies from the site.
2. Whether site dimensions are final
Final dimensions require a stable built condition. If flooring, tile, stone, plaster, or bulkheads are incomplete, record what is missing and either hold the cabinet or approve an explicit allowance with a named risk owner.
3. Where a tolerance is absorbed
Every likely variation needs a planned response: scribe, filler, adjustable leg, top panel, service void, or revised detail. Do not ask installers to solve it by cutting visible components.
4. Which appliance model and service location apply
Confirm selected model, technical sheet, door movement, ventilation, and service connection positions before cutting openings or drilling service holes.
5. Who provides fixing backing and access
Put the fixing substrate, backing requirement, no-drill zones, and access-panel responsibility in the coordinated pack; these items are often outside the factory scope.
6. How the first installed room is accepted
For repeated apartments or hotel rooms, define a pilot-room inspection before rollout. Check fit, level, plumb, operation, service access, finish condition, and handover records, then issue corrections through a controlled variation.
Production-Release and Handover Checklist
- Confirm governing drawing revision, release date, and document register.
- Record survey date, responsible person, datum, rooms, and measurement status.
- Verify finished floor, wall, ceiling, bulkhead, tile, stone, skirting, and wall-panel interfaces.
- Mark every cabinet zone as ready, hold, or variation required.
- Confirm appliance model numbers, technical sheets, ventilation, door movement, and service connections.
- Mark plumbing, electrical, gas, duct, lighting, sprinkler, and access-panel constraints.
- Show fillers, scribes, panel returns, levelling method, and finished-edge treatment by cabinet code.
- Confirm wall type, backing or reinforcement, fixing zones, and no-drill areas for tall or wall-hung cabinets.
- Check finish sample, grain direction, hardware schedule, opening direction, and special cut-outs.
- Agree coding, packaging sequence, receiving area, dry storage, and installation order.
- Name project manager, site lead, designer, and factory contact for open items.
- Approve pilot-room inspection record and corrected-revision process.
For added drawing control, review the cabinet installation checklist and cabinet labeling for multi-unit projects guide before confirming production release.
Frequently Asked Questions
When is a cabinet drawing ready for production?
It is ready when one revision, final or explicitly qualified site dimensions, interfaces, tolerance details, materials, hardware, cabinet codes, and owners for remaining controlled issues are confirmed. If wall finish, appliance selection, or service position is unknown, hold or revise the affected cabinet.
Can a factory work from preliminary measurements?
It can prepare an estimate, concept drawing, or non-critical standard component if the project agrees the risk. It should not cut custom site-sensitive cabinets as final work until measurement status and adjustment method are documented. “Approximate” is not a production instruction.
How should a contractor record an out-of-plumb wall?
Measure against the agreed datum at relevant heights, mark the finding on the elevation or survey record, add photos, and identify cabinet code affected. Then agree a filler, scribe, panel return, or other designed response before release.
Who owns tolerance between cabinets and stone worktops?
Contract and installation sequence should define this. Cabinet designer, stone contractor, installer, and project manager need an interface detail that states measuring point, template stage, fixing sequence, and adjustment method. Do not assume the factory can resolve a later stone-site variation without new information.
Should every project use a pilot room?
It is strongly recommended for repeated room types, new product combinations, unfamiliar conditions, or tight handover dates. A pilot room tests fit, operation, service access, finish, and installation sequence. Record results before repeating the process.
What should be included in a production handover pack?
Include release register, approved drawings, cabinet schedule, dated survey, appliance and service information, finish and hardware schedule, tolerance details, wall-fixing notes, packing or installation sequence, label plan, contact list, and issue log. Show which cabinet codes are ready, held, or changed.
Send Drawings and Site Details for a Production-Readiness Review
Send KEJIA your latest drawings, site survey, appliance schedule, finish requirements, wall information, and intended installation sequence. We can review cabinet codes, interfaces, tolerance details, QC, and packing needs, then identify what is ready to release and what needs resolution before production begins.