




Standard Kitchen Cabinet Dimensions: 7 Essential Tips for Designers
Standard cabinet dimensions are the starting point for design and cannot replace on-site measurements or appliance coordination. For many residential kitchens, designers typically begin by determining the base cabinet height in front of the countertop to be approximately 720 mm, the final countertop height to be approximately 850-920 mm, the wall cabinet depth to be approximately 300-400 mm, and the usable aisle width to be approximately 1000-1200 mm. The final dimensions must be adjusted based on user needs, countertop thickness, appliances, plumbing, doors and windows, ceiling height, and installation tolerances. Before the custom cabinet manufacturer provides construction drawings, the designer and contractor should provide a layout plan with dimensions and an appliance list.
Who is this dimension guide for?
- The interior designer prepares the floor plan, elevation drawings, and a cabinet list.
- The contractor is responsible for coordinating the work on walls, floors, pipes, and installations.
- Builders and developers are developing standards for reusable kitchen layouts.
- B2B buyers compare design, manufacturing, and installation capabilities.
Key points summary
- First, establish a dimensional system, then verify each piece of equipment and the site conditions.
- Separate the cabinet dimensions from the finished product dimensions, including doors, panels, legs, base, countertop, and hardware.
- When designing doors and drawers, ensure that they do not collide with adjacent units, handles, walls, or appliances when opened.
- The size of an island counter depends on aisle clearance, seat depth, service, and foot traffic, not just available area.
- Construction drawings should show all critical dimensions, material codes, electrical openings, fillers, and installation tolerances.
Standard kitchen cabinet dimensions overview
| element | Common starting range | Design Description |
|---|---|---|
| Base cabinet height | Approximately 720 mm | When calculating the height of the finished product, the heights of the legs, base, and tabletop must be added together. |
| Finished countertop height | Approximately 850-920 mm | Adjusted according to user ergonomics, appliance requirements, and countertop thickness. |
| Base cabinet depth | Approximately 560-600 mm | Confirm the door, handles, countertop overhangs, and service space. |
| Wardrobe depth | Approximately 300-400 mm | Make sure to keep your arms extended and your head has enough space. |
| High cabinet depth | Approximately 560-600 mm | Coordinate with electrical and ventilation systems |
| Typical rack width module | Approximately 300-1200 mm | Dimensions around drawers, doors, appliances, and structural supports |
| Recommended work channel | Approximately 1000-1200 mm | Increase the expected throughput for two-person or accessible pathways |
| The island seating cantilever is located above the island platform. | Typically 250-300 mm | Check for support, knee space, and blood circulation. |
Swipe horizontally to view the full table.
These ranges apply to early layout designs. They are not universal specification requirements; local accessibility or building standards may require different headroom dimensions.
What are the standard dimensions of a base cabinet?
high
Many kitchen cabinets have a base height of approximately 720 mm, with adjustable legs or bases and countertops added later. Because the legs, bases, countertops, and edge designs vary, the finished height should be specified separately from the base height. This distinction helps avoid errors when coordinating components such as windows, backsplashes, appliances, and outlets.
For custom projects, the designer should clearly state:
- Cabinet height;
- Height of the support legs or base;
- Countertop thickness;
- Finished countertop height;
- Align the door panels and drawer fronts;
- Ground and leveling tolerances.
depth
The cabinet depth is typically around 560-600 mm, but the actual depth can be greater when the doors, handles, countertop overhangs, and backing panels are included. Service space may need to be allocated for plumbing, gas, cable, or ventilation ducts. Floor plans showing only the cabinet depth may underestimate actual room protrusions.
width
The width of kitchen cabinets should match their function. Sink cabinets, drawer cabinets, pull-out baskets, corner cabinets, ovens, dishwashers, and refrigerators all have different dimensional requirements. Do not arbitrarily choose cabinets of the same width to fill an entire wall without carefully checking the hardware, door opening direction, and appliance dimensions.
What are the dimensions of standard wall cabinets and tall cabinets?
Wall cabinets are typically shallower than base cabinets to ensure the usability of the work area and easy access to items. Common starting depths are around 300-400 mm, but the final dimensions depend on the cabinet system, door panel thickness, lighting, and storage needs.
The height of a built-in wardrobe should be coordinated with the ceiling height, top molding or infill details, ventilation, and the relationship between the countertop and the storage space above. Designers should not assume that the same wardrobe height can be used in every room. Factors such as windows, beams, shelves, and range hoods often influence the height of built-in wardrobes.
The depth of tall cabinets is usually similar to that of base cabinets, but their final protrusion must be coordinated with the cabinet doors, handles, appliance ventilation, and surrounding traffic flow. The installation dimensions, ventilation requirements, and access for installation and future maintenance of appliance cabinets must all comply with the manufacturer’s requirements.
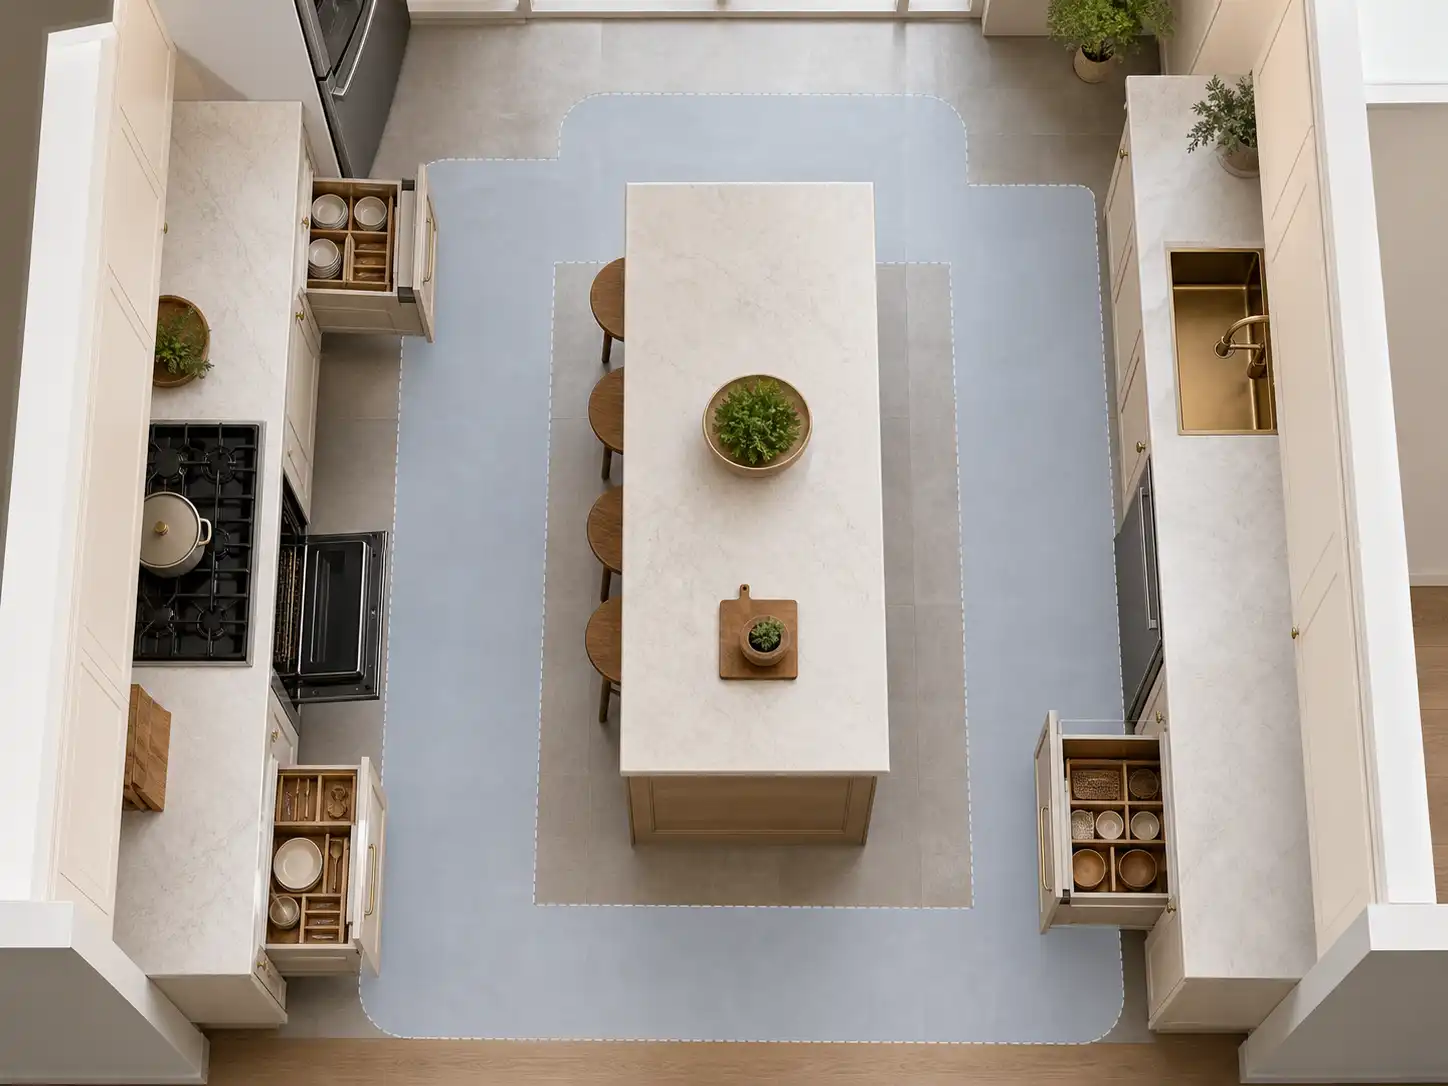
How much space should be reserved around the kitchen?
Work passage
Use the aisle as a flow and open area, not just a gap between two cabinets. Doors, drawers, oven doors, dishwasher doors, and people all take up space in this area. A wider aisle is more practical when two people are working at the same time, when the kitchen has large appliances, or when easy passage is required.
End plate and filler plate
Infill strips, though small, are crucial. They ensure sufficient clearance between doors and drawers and walls, corners, handles, and adjacent panels. A design that appears clean and efficient on the floor plan may encounter problems during installation. Be sure to indicate the location of the infill strips on the elevation drawings and include them in the quotation and packing list.
Overhanging part of the countertop
The protruding portion of the countertop will affect the final depth, seating comfort, drawer space, and appliance placement. The overhang of the island countertop requires proper support; this should be confirmed with the countertop manufacturer. If the countertop material is heavy or has a large span, do not rely on generic overhang values.
How should designers determine the dimensions of a kitchen island?
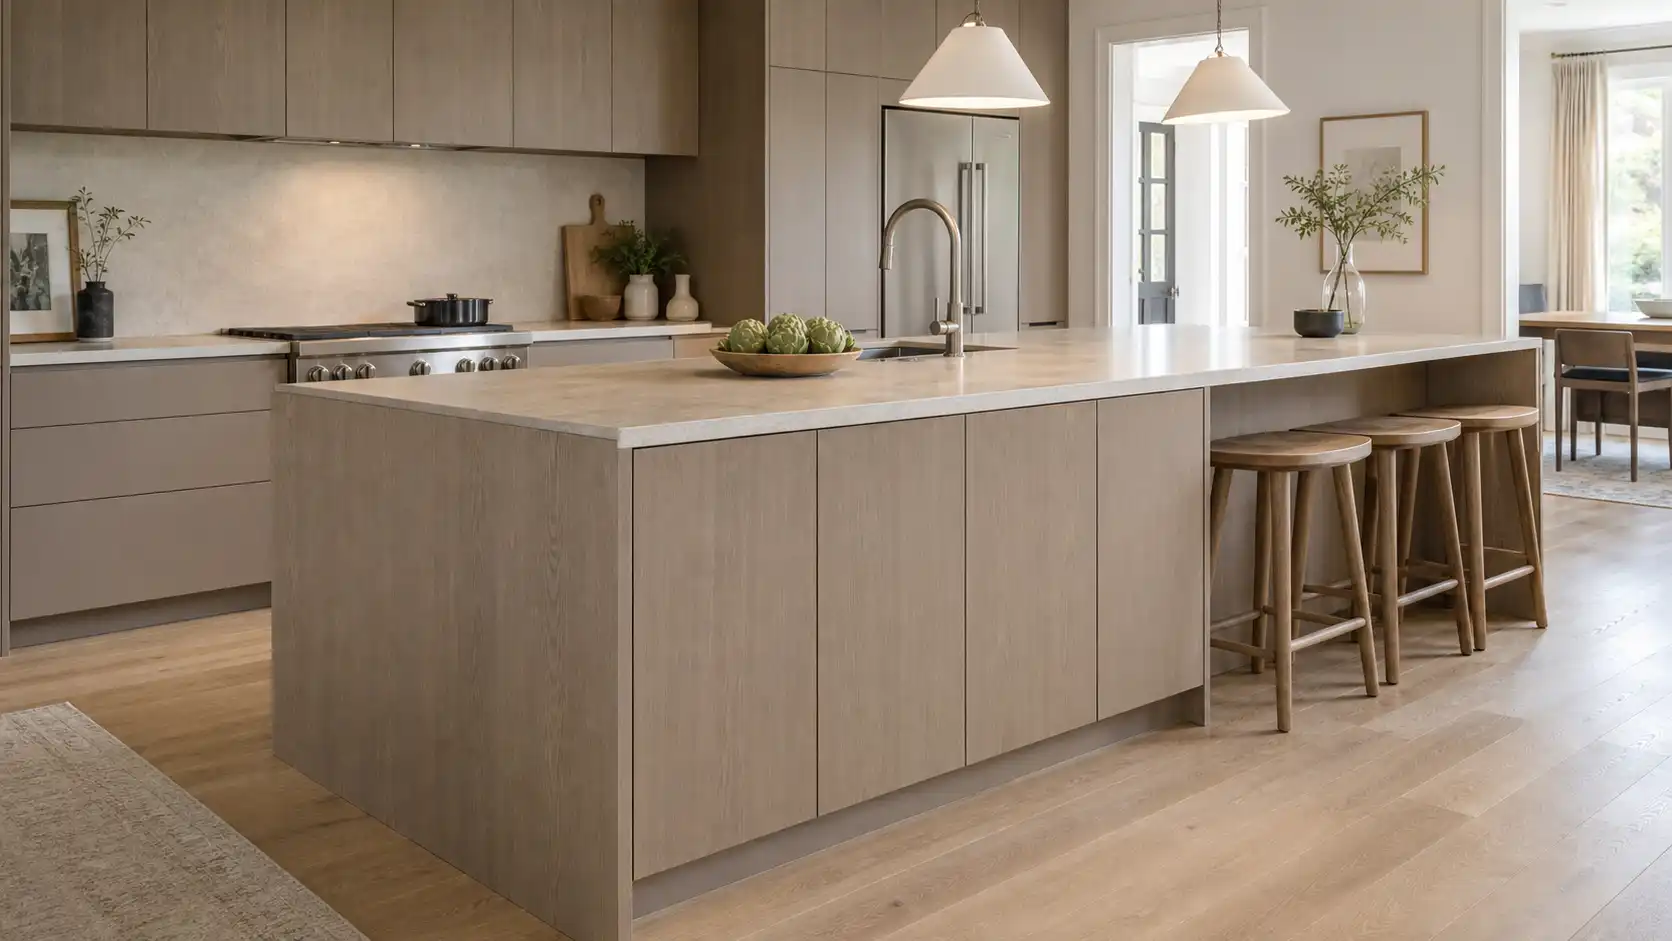
The design of a kitchen island needs to strike a balance between cabinet storage space, food preparation area, dining area, service area, and workflow. A compact island may only contain drawers and countertop. A larger island may include a sink, cooktop, dishwasher, dining area, power outlets, or ventilation equipment; each additional component changes the layout of the cabinetry and service areas.
| island issue | What needs to be verified? |
|---|---|
| Is blood circulation adequate? | Open the doors and drawers and check the gaps in all directions. |
| Will people sit on the island? | Confirm knee space, overhang, stool width, and support structure. |
| Do we need to provide services? | Coordinate electrical, plumbing, gas, ventilation and floor routing |
| Is this top too big for a garment? | Confirm floor slab dimensions, joints, hoisting conditions, and construction site access. |
| Can this island be installed? | Check the cardboard box storage and retrieval, elevator or staircase dimensions, and assembly sequence. |
Swipe horizontally to view the full table.
For B2B projects, the design of the island platform should be reviewed from three aspects: floor plan, elevation view, and installation sequence. Even a visually correct floor plan may be difficult to implement during actual construction or when laying it on uneven ground.
What should be included in a server rack specification sheet?
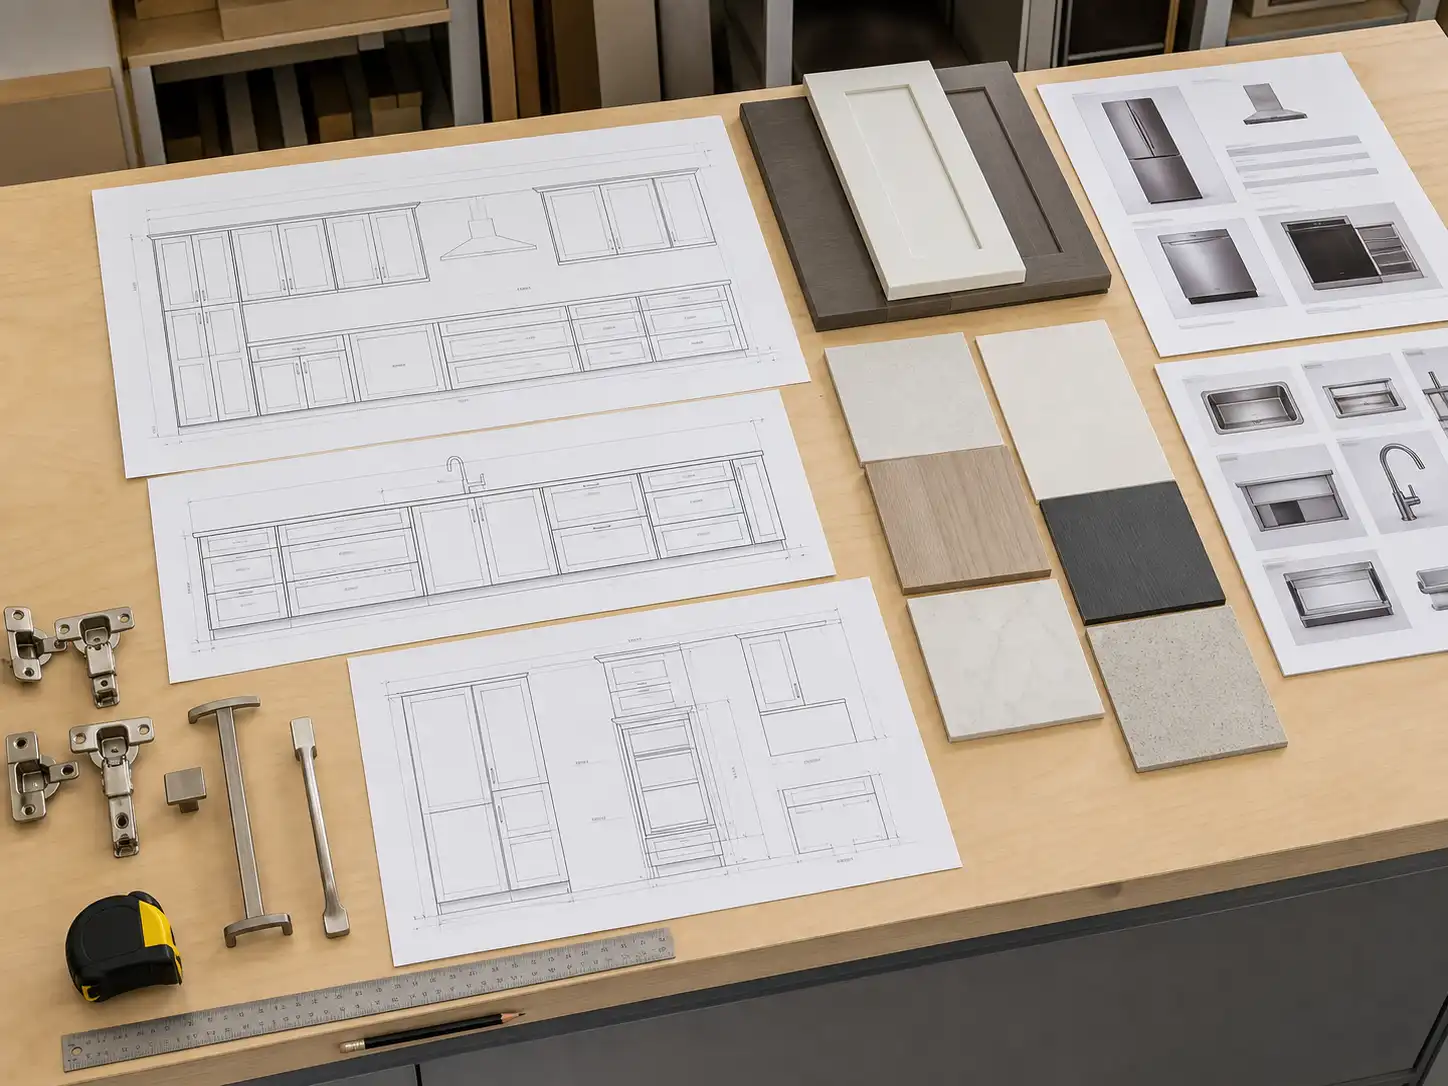
Professional cabinet drawings should not only indicate the width and height, but also include:
- Rack code and location.
- Packaging box dimensions and finished product dimensions.
- Details of doors, drawers, filler panels, side panels, and base.
- Substrate, surface treatment, edge banding, and color codes.
- Hardware model, load requirements, and opening angle (if applicable).
- Appliance model and required opening size.
- Countertops, backsplashes, lighting, and service coordination.
- Packaging labels, installation sequence, and replacement parts identification.
At Koga, these issues should be resolved during drawing review before production. The designer’s visual intent is translated into panel dimensions, manufacturing data, hardware placement, and packaging information. Missing information at this stage often leads to subsequent on-site problems, delays, or order changes.
How can contractors reduce installation problems?
Before delivery, the contractor should confirm that the site is ready to accommodate the approved cabinet dimensions:
- Ground elevation and wall verticality;
- The final location of plumbing, electrical, gas, and ventilation equipment;
- Appliance model and installation manual;
- The junction between the countertop and the backsplash;
- Door swing and handle clearance;
- Elevators, stairs, doorways, and room entrances;
- Carton labels and cabinet installation sequence.
Factory packaging should, as far as possible, clearly indicate the room number, cabinet serial number, orientation, and hardware information. This is especially important for multi-unit projects, as similar cabinets may need to be shipped to multiple rooms or buildings.
Common dimensional errors and their prevention
| mistake | результат | prevention |
|---|---|---|
| Measuring the wall before final floor and wall finishes | Finished cabinet height or filler becomes incorrect | Recheck after relevant finishes are known |
| Using appliance size from memory | Appliance may not fit or ventilate correctly | Use the exact model installation data |
| Showing box depth as finished depth | Handles, doors, and worktop project too far | Dimension the complete finished elevation |
| Omitting corner fillers | Doors collide or cannot open fully | Add fillers and test opening arcs |
| Designing an island without delivery planning | Cabinets or worktop cannot enter the building | Check access and assembly sequence early |
| Ignoring leveling tolerance | Gaps and uneven reveals appear on site | Use adjustable legs and record tolerance requirements |
| Changing dimensions after sample approval | Finish, hardware, and machining may no longer match | Issue a controlled revision before production |
Swipe horizontally to view the complete table.
Kitchen Cabinet Dimension Checklist for Designers
- Confirm site measurements, wall conditions, floor level, ceiling height, and finished surfaces.
- Record exact appliance models and opening and ventilation requirements.
- Separate cabinet-box, finished, and overall room dimensions.
- Dimension doors, drawers, fillers, end panels, plinths, and worktop overhangs.
- Check all door and drawer opening conflicts in corners and aisles.
- Coordinate plumbing, electrical, gas, lighting, and ventilation before shop drawings.
- Approve material samples, hardware, elevations, and revision number.
- Confirm packing labels, installation order, spare parts, and after-sales process.
Часто задаваемые вопросы
What is the standard height of a kitchen base cabinet?
A common starting point is about 720 mm for the cabinet box, excluding legs, plinth, and countertop. The finished worktop is often around 850-920 mm, but the correct height depends on user ergonomics, appliances, countertop thickness, and local requirements. Always show box height and finished height separately in the cabinet schedule.
How deep should kitchen wall cabinets be?
Wall cabinets commonly begin around 300-400 mm deep. The appropriate depth depends on the storage objective, door thickness, lighting, user reach, and relationship to the countertop. Appliance and hood requirements may create a different elevation. Confirm the entire wall-cabinet system before production.
What is a practical kitchen aisle width?
Approximately 1,000-1,200 mm is a useful early planning range for many residential kitchens. Increase the clearance when two people will work simultaneously, large appliance doors open into the aisle, or accessible circulation is required. Check the open-door condition, not only the closed-cabinet plan.
How much space should be left beside a wall for a cabinet door?
The required amount of filler depends on the door panel thickness, hinge overlap, handle protrusion, adjacent walls, and cabinet system. There is no universal filler value that applies to all projects. Manufacturers should determine the minimum gap through construction drawings and door opening inspections.
Should custom kitchens use standard sizes?
Use these as an initial framework. Custom kitchens still need to be tailored to appliances, windows, plumbing, user height, ceiling conditions, storage needs, and site limitations. Standard modules can improve productivity, while controllable custom dimensions can address practical room constraints.
What kind of drawings should an interior designer provide to a cabinet manufacturer?
Please provide dimensioned floor plans, elevations, sections (if necessary), electrical information, a list of finishes, hardware preferences, service locations, and version status. Photos and on-site measurements are also helpful. The factory can then convert the design into production drawings and identify any conflicts before manufacturing.
Conclusion: Adopt the standards first, then control the details.
Standard cabinet dimensions help designers develop clear initial layout plans, compare quotes, and communicate with manufacturers. The final cabinet design depends on finished dimensions, appliance specifications, clearances, accessories, materials, hardware, and installation access. Complete specifications ensure the design intent is realized and reduce on-site rework.