


Введение
When homeowners start planning a kitchen remodel, most attention goes to cabinet colors, countertop materials, and appliance brands.
The layout often gets treated as a secondary decision.
In reality, the layout is usually what determines whether a small kitchen feels comfortable for the next 15 years or becomes a daily frustration.
We’ve worked on custom kitchen cabinet projects for homeowners, builders, and designers across North America. One pattern appears repeatedly: many small kitchens have enough square footage, but the storage and workflow are compromised by poor cabinet placement.
A well-designed cabinet layout can make a 120-square-foot kitchen feel surprisingly functional. A poorly designed layout can make a 200-square-foot kitchen feel cramped and inefficient.
This guide explores the most practical small kitchen cabinet layout ideas, explains where each layout performs best, and highlights the design decisions that have the biggest impact on long-term usability.
Quick Answer: What Is the Best Small Kitchen Cabinet Layout?
If you’re looking for the fastest answer, here’s the reality:
| Kitchen Situation | Recommended Layout |
|---|---|
| Narrow room | Galley kitchen |
| Open apartment | One-wall kitchen |
| Square room | Г-образная кухня |
| Maximum storage needed | U-shaped kitchen |
| Small family home | Г-образная кухня |
| Open-concept remodel | Peninsula kitchen |
| Space for entertaining | L-shaped with island |
For most homeowners, an L-shaped kitchen layout offers the best balance between storage, workflow, openness, and future flexibility.
However, every floor plan is different, which is why understanding each layout is important before ordering cabinets.
Table of Contents
- Why Layout Matters More Than Cabinet Style
- L-Shaped Kitchen Layout
- Galley Kitchen Layout
- One-Wall Kitchen Layout
- U-Shaped Kitchen Layout
- Peninsula Kitchen Layout
- Open Concept Small Kitchen Layout
- Space-Saving Cabinet Design Strategies
- Layout Comparison Table
- Common Mistakes
- Часто задаваемые вопросы
Why Small Kitchen Cabinet Layout Ideas Matter More Than Cabinet Style
One of the biggest misconceptions in kitchen remodeling is that premium cabinets automatically create a better kitchen.
Cabinet quality and cabinet layout solve completely different problems.
Cabinet Quality Impacts
- Долговечность
- Moisture resistance
- Hardware lifespan
- Structural stability
- Finish longevity
Cabinet Layout Impacts
- Daily workflow
- Storage efficiency
- Traffic flow
- Appliance accessibility
- Cooking convenience
Many homeowners focus heavily on door styles while overlooking layout planning.
The reality is that you notice a poor layout every day.
You might only notice cabinet construction problems years later.
That is why experienced kitchen designers usually start with workflow before discussing finishes.
1. L-Shaped Kitchen Cabinet Layout
Best For
- Small homes
- Condominiums
- Open-concept spaces
- Remodeling projects
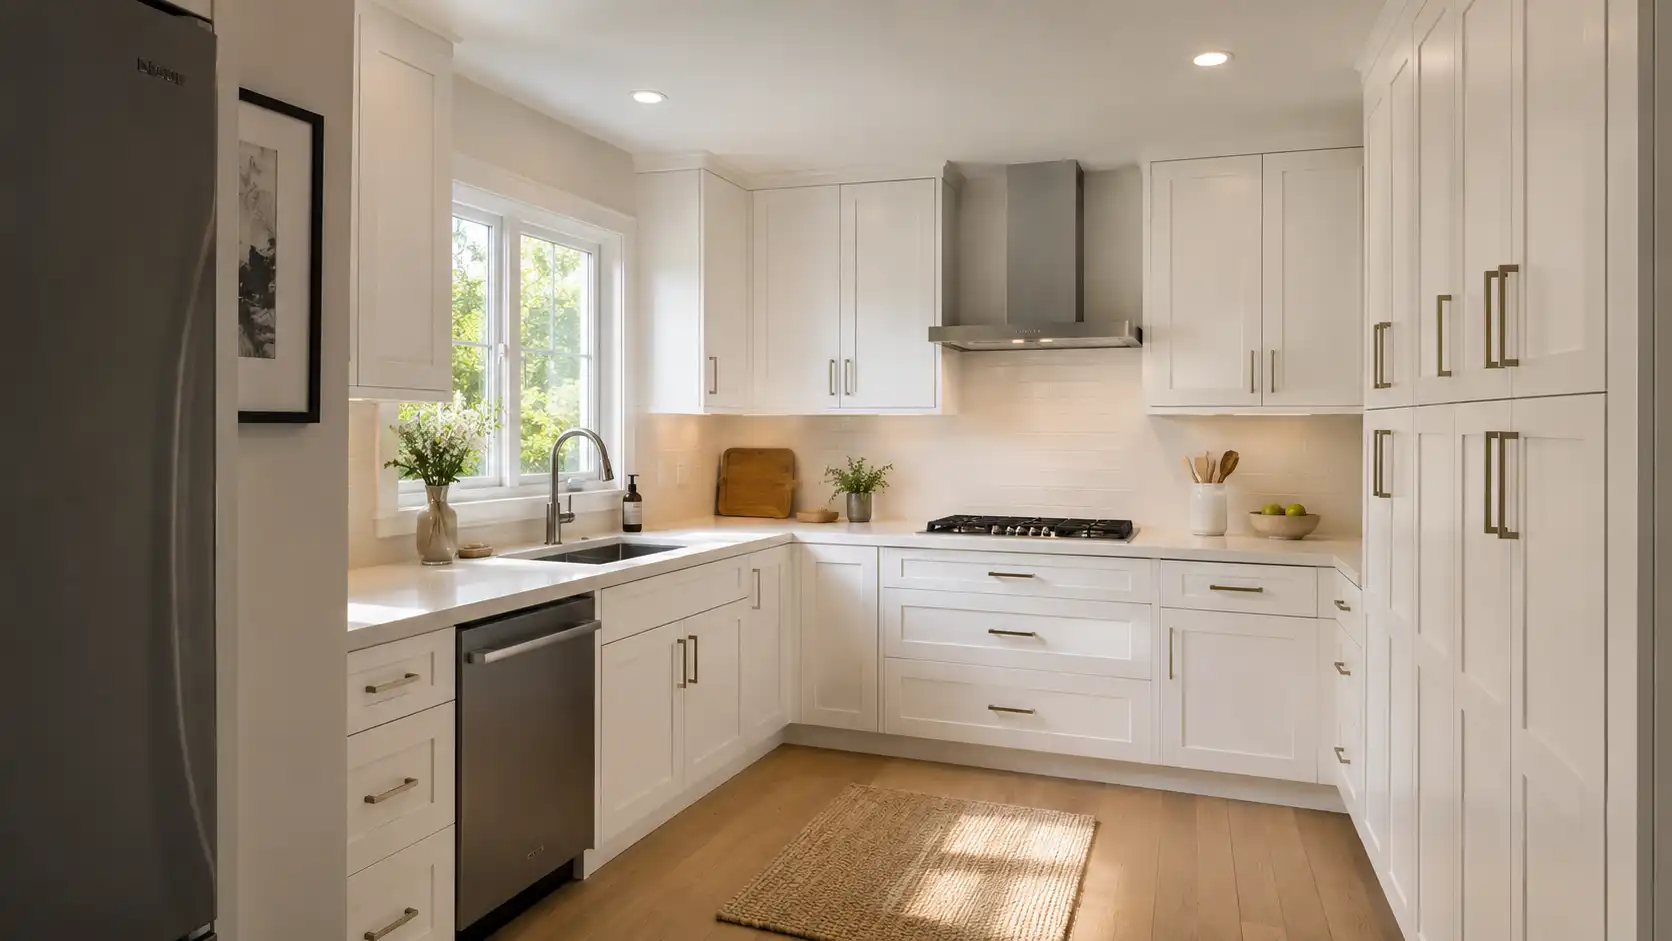
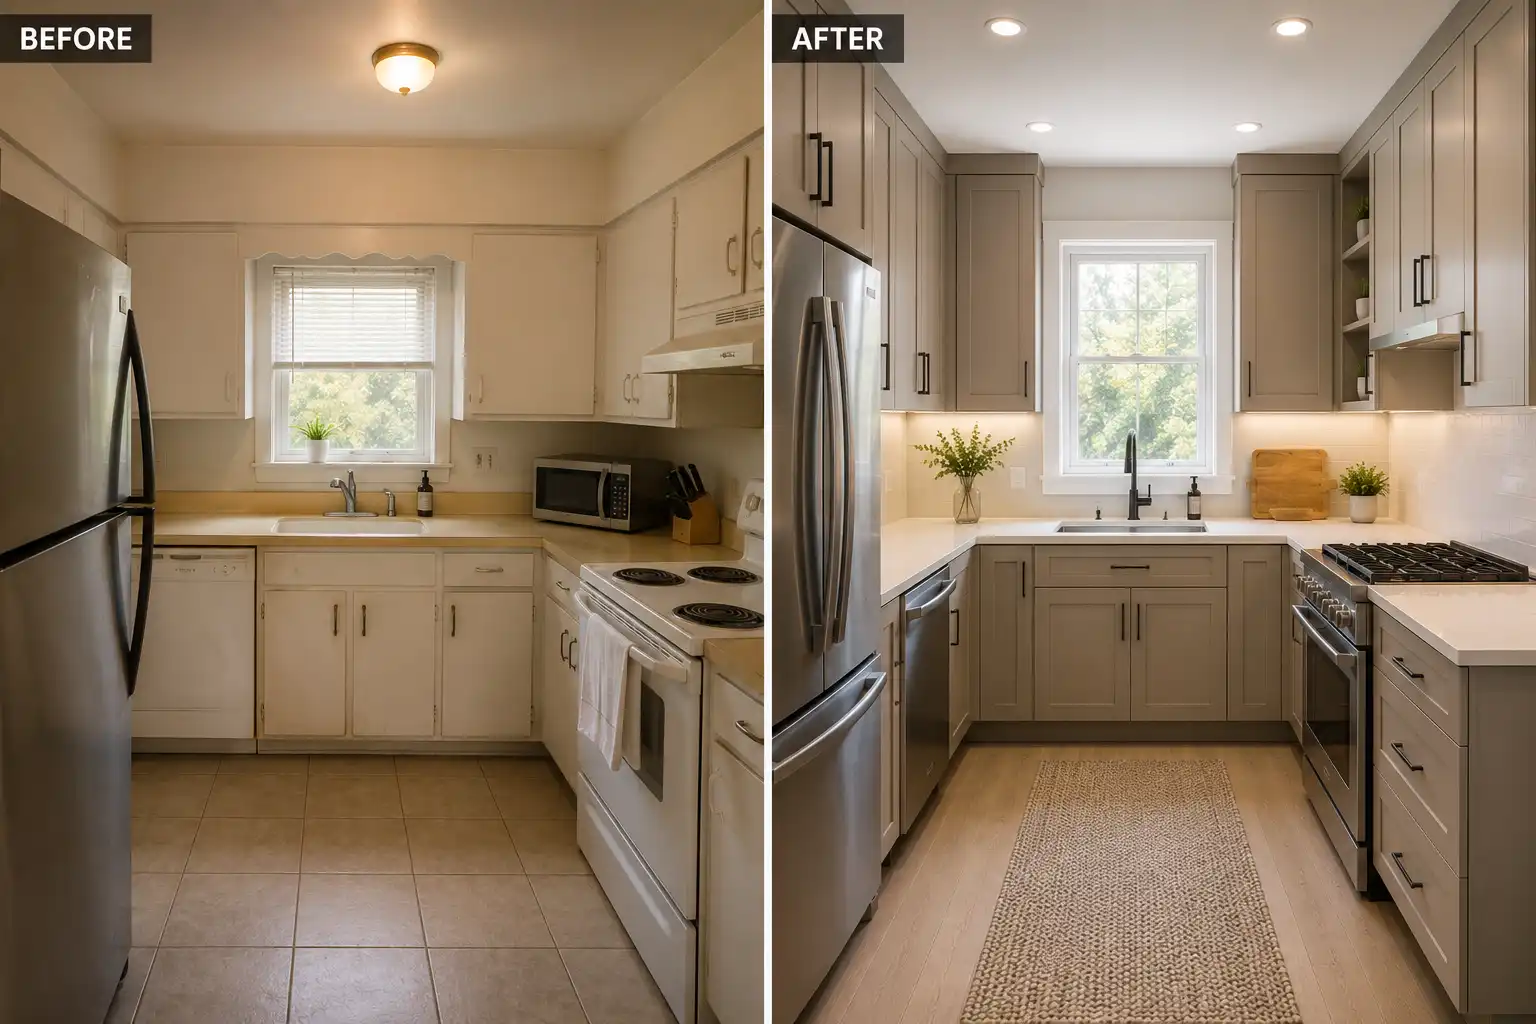
The L-shaped kitchen remains one of the most versatile small kitchen cabinet layout ideas because it uses two connected walls while keeping the center area open.
This creates better movement and often makes the room feel larger than it actually is.
Преимущества
- Efficient workflow
- Open visual appearance
- Flexible appliance positioning
- Easy traffic circulation
- Future island potential
Common Mistake
Corner storage is frequently wasted.
Standard blind corners often become inaccessible storage zones.
Instead, consider:
- LeMans corner systems
- Lazy Susan mechanisms
- Magic corner pull-outs
- Swing-out storage systems
Many homeowners initially avoid these upgrades because of cost. After several years of daily use, they often become the most appreciated storage features in the entire kitchen.
Manufacturer Insight
From a manufacturing perspective, corner storage hardware usually adds far more usable storage than adding another standard cabinet.
2. Galley Kitchen Cabinet Layout
Best For
- Narrow floor plans
- Apartments
- Urban housing
- Long kitchen spaces
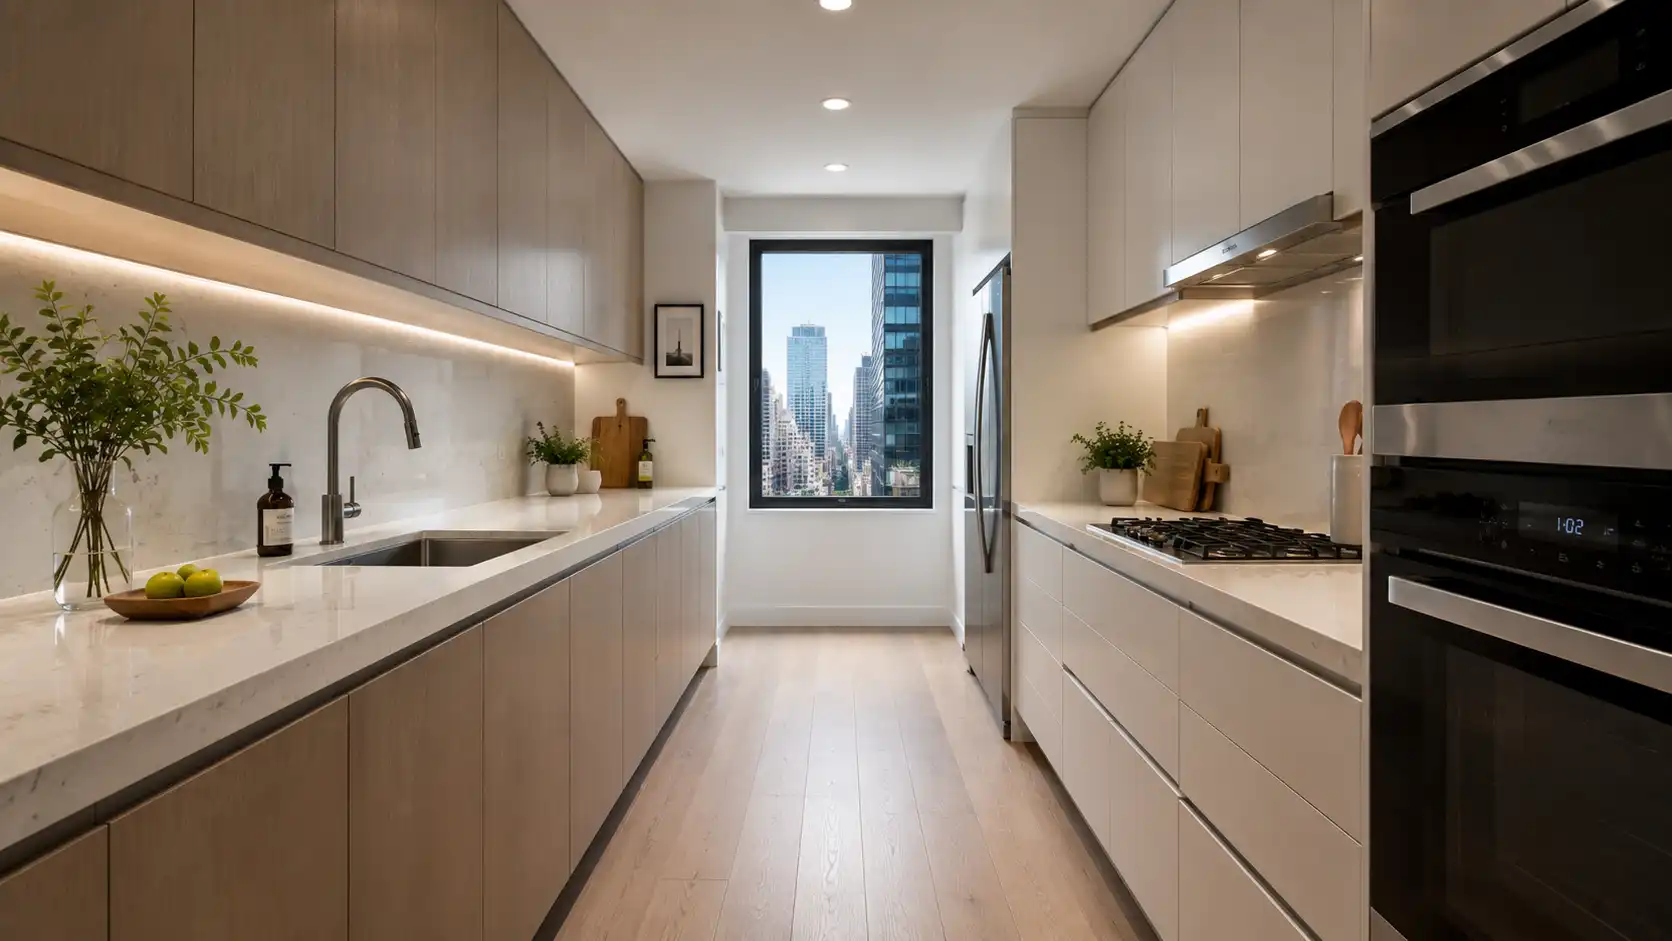
Galley kitchens place cabinetry on two parallel walls.
Although some homeowners worry they feel restrictive, many professional chefs prefer galley layouts because they reduce unnecessary movement.
Преимущества
- Exceptional workflow
- Maximum storage density
- Lower renovation costs
- Efficient work triangle
Recommended Dimensions
For most projects:
- Minimum clearance: 42 inches
- Preferred clearance: 48 inches
Anything narrower feels crowded.
Anything wider reduces efficiency.
Long-Term Observation
Many homeowners underestimate how much storage a galley kitchen can provide.
Because cabinetry occupies two full walls, storage capacity often exceeds larger kitchens with less efficient layouts.
3. One-Wall Kitchen Cabinet Layout
Best For
- Studio apartments
- Lofts
- Open living spaces
- Rental properties
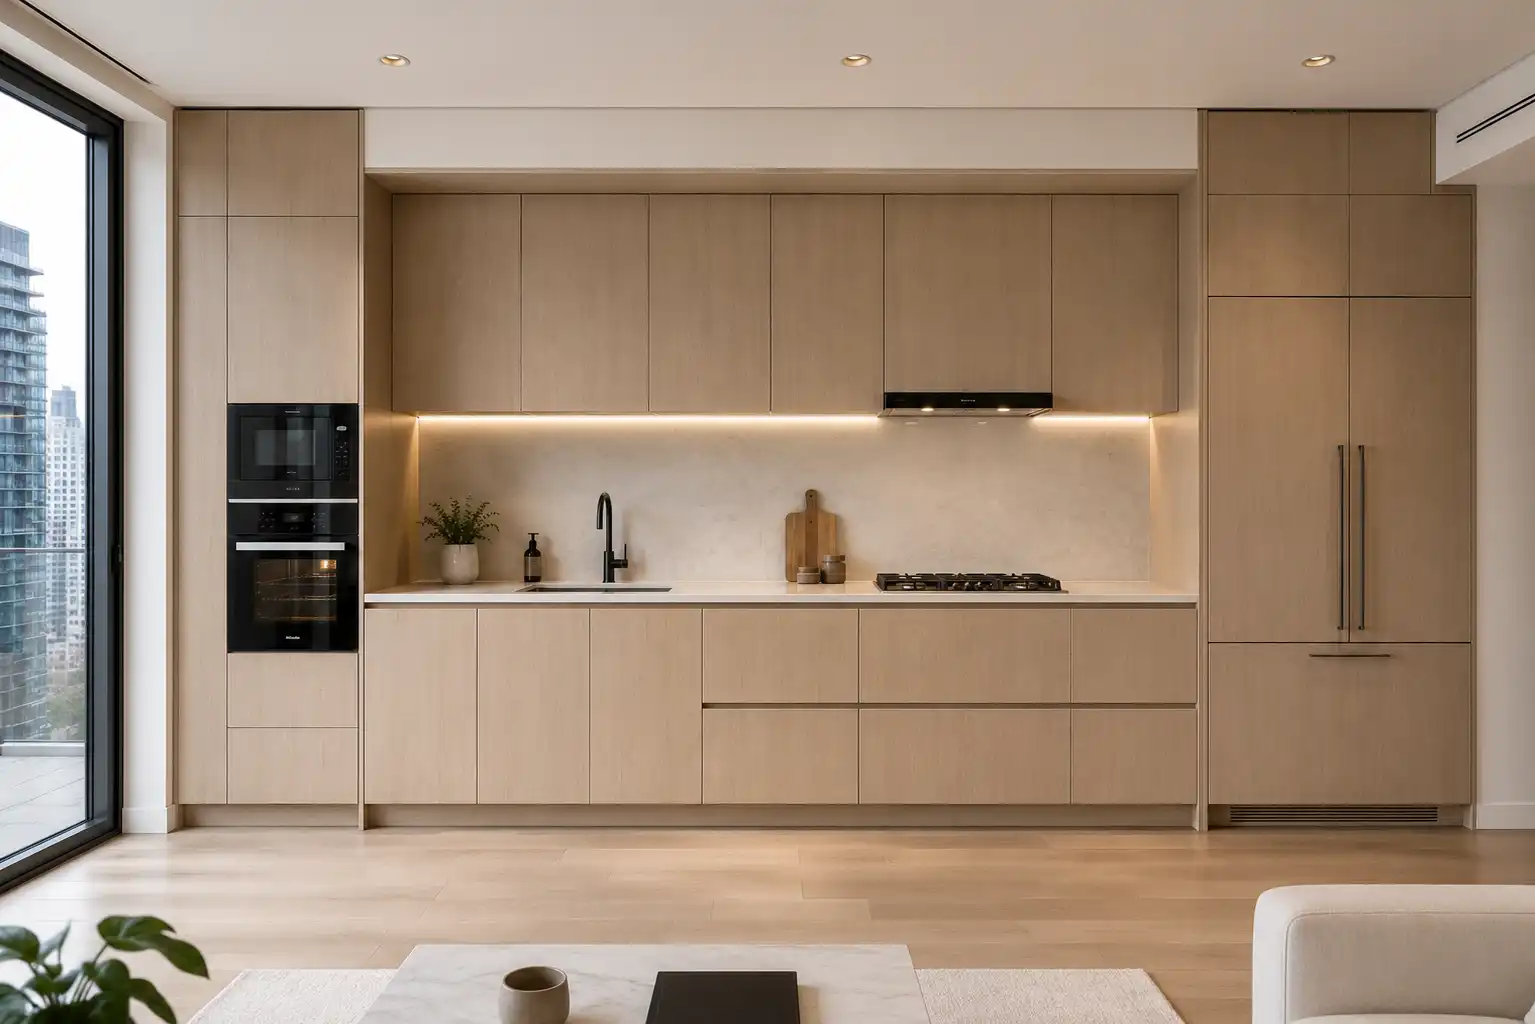
One-wall kitchens place all cabinetry, appliances, and work surfaces along a single wall.
This layout has become increasingly popular in modern apartment developments.
Преимущества
- Minimal footprint
- Lower cabinet costs
- Clean appearance
- Open living area
The Biggest Challenge
Storage.
Many homeowners discover that a one-wall kitchen provides less usable storage than expected.
The solution is usually vertical storage rather than additional base cabinets.
Recommended Storage Features
- Floor-to-ceiling pantry cabinets
- Appliance garages
- Tall utility cabinets
- Deep drawer systems
A properly designed pantry tower often stores more than several standard upper cabinets combined.
4. U-Shaped Kitchen Cabinet Layout
Best For
- Dedicated kitchen rooms
- Frequent cooking households
- Families requiring extensive storage
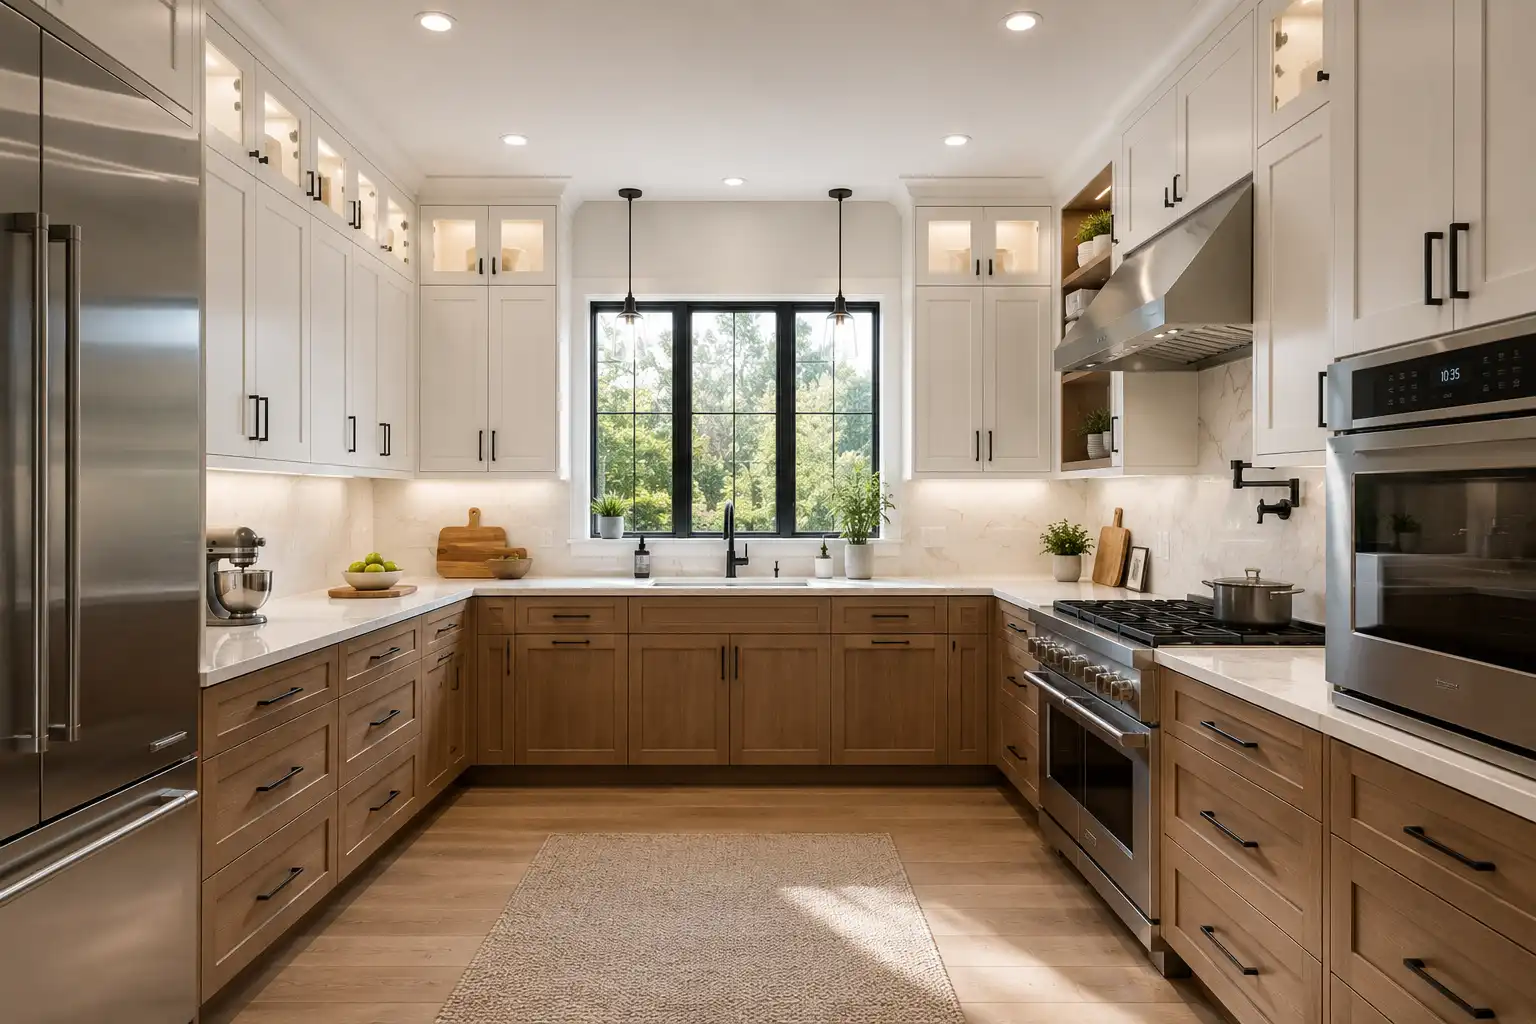
Among all small kitchen cabinet layout ideas, U-shaped kitchens typically provide the highest storage capacity.
Three cabinet walls create abundant workspace and storage opportunities.
Преимущества
- Large countertop area
- Maximum cabinet storage
- Strong workflow efficiency
- Excellent organization potential
Common Design Problem
Too many upper cabinets.
When every wall is filled with cabinetry, the room can feel enclosed.
A better approach often includes:
- Glass cabinets
- Open shelving
- Decorative niches
- Natural light openings
These elements help maintain visual balance without sacrificing functionality.
5. Peninsula Kitchen Layout
Best For
- Open-concept homes
- Small kitchens without island space
- Family interaction
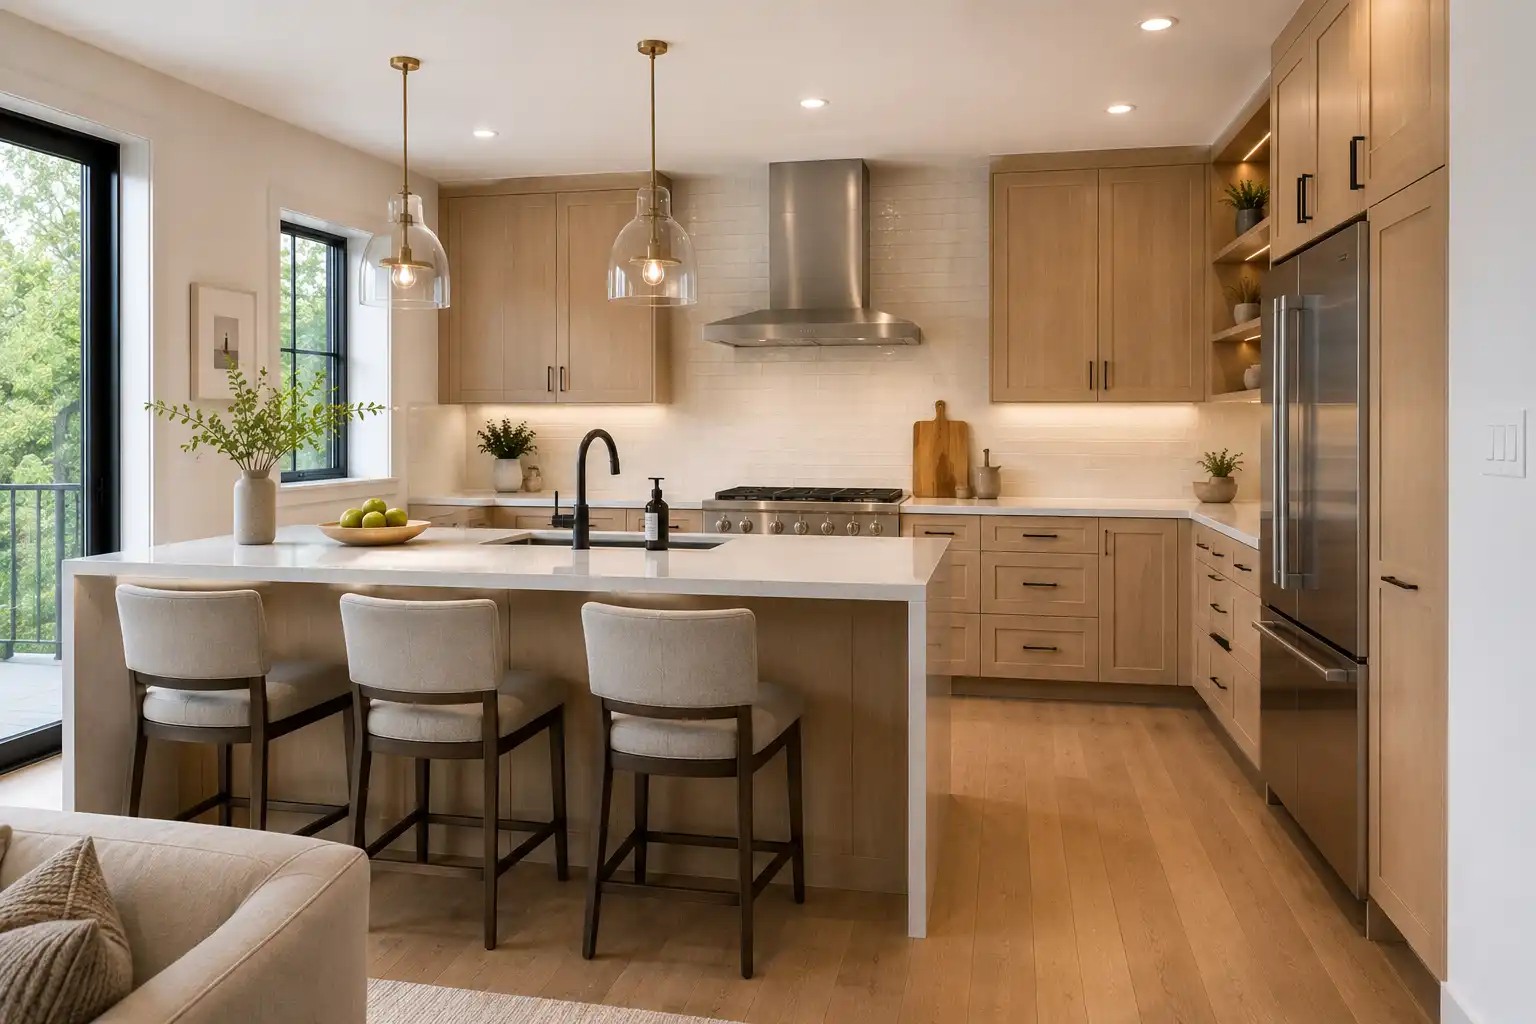
A peninsula functions like an attached island.
Instead of standing independently, it extends from an existing cabinet run.
Преимущества
- Additional storage
- Extra seating
- Better space utilization
- Improved room separation
Why Designers Often Recommend It
Many homeowners request islands simply because they are popular.
In smaller kitchens, a peninsula frequently delivers similar benefits while consuming less floor space.
This is one of the most overlooked small kitchen cabinet layout ideas today.
6. Open Concept Small Kitchen Layout
Open-concept kitchens remain extremely popular throughout North America.
The challenge is maintaining organization when the kitchen is fully visible from living areas.
Design Priorities
- Hidden storage
- Appliance integration
- Floor-to-ceiling cabinetry
- Consistent finishes
The goal is reducing visual clutter.
Open-concept kitchens often look larger because storage is concealed rather than displayed.
Small Kitchen Cabinet Layout Ideas That Make a Room Feel Bigger
Layout is only part of the equation.
Certain cabinet design decisions can dramatically influence how spacious a kitchen feels.
Use Full-Height Cabinets
Many kitchens stop cabinetry well below the ceiling.
This wastes valuable storage and creates visual fragmentation.
Full-height cabinets:
- Increase storage
- Reduce dust collection
- Create cleaner lines
Reduce Handle Clutter
Handleless cabinets or integrated pulls create a more seamless appearance.
This visual simplicity often makes smaller kitchens feel less crowded.
Limit Material Changes
Too many finishes break up the space visually.
A consistent palette typically works better:
- One cabinet finish
- One countertop material
- One flooring material
Prioritize Vertical Storage
Many homeowners focus on horizontal expansion.
In small kitchens, vertical storage usually delivers better results.
Small Kitchen Cabinet Layout Comparison Table
| Layout | Storage Capacity | Workflow Efficiency | Cost Level | Best For |
|---|---|---|---|---|
| L-Shaped | Высокий | Высокий | Середина | Most homeowners |
| Galley | Очень высокий | Очень высокий | Середина | Narrow spaces |
| One-Wall | Середина | Середина | Низкий | Apartments |
| U-Shaped | Самый высокий | Высокий | Выше | Maximum storage |
| Peninsula | Высокий | Высокий | Середина | Open-concept homes |
7 Common Small Kitchen Layout Mistakes
1. Oversized Islands
Not every kitchen should have one.
Poor circulation can outweigh the benefits.
2. Wasted Corner Storage
Corners often become dead space without specialized hardware.
3. Ignoring Appliance Clearance
Dishwashers, refrigerators, and ovens require operational space.
4. Insufficient Drawer Storage
Deep drawers frequently outperform traditional base cabinets.
5. Too Many Upper Cabinets
Storage matters, but visual balance matters too.
6. Underutilized Vertical Space
Ceiling height storage remains one of the most overlooked opportunities.
7. Choosing Style Over Workflow
The best-looking kitchen can still become frustrating if movement patterns are poorly planned.
What Cabinet Designers Actually Recommend for Small Kitchens
Across hundreds of kitchen projects, a few recommendations appear consistently.
Designers generally prioritize:
- Efficient movement between sink, refrigerator, and cooktop.
- Deep drawers instead of excessive shelving.
- Floor-to-ceiling storage wherever possible.
- Better corner hardware.
- Fewer decorative elements and more functional storage.
These decisions rarely appear in social media photos, but they significantly improve everyday usability.
What We Recommend as a Custom Cabinet Manufacturer
After producing custom cabinetry for projects across the United States and Canada, we have found that homeowners often focus on cabinet finishes first.
The projects that perform best long-term usually prioritize:
- Workflow
- Storage accessibility
- Corner optimization
- Vertical storage
- Appliance planning
Cabinet doors can be replaced years later.
A poorly planned layout is much harder to correct.
That is why layout planning should happen before selecting finishes, hardware, or decorative details.
Часто задаваемые вопросы
What is the most efficient kitchen layout for a small kitchen?
For narrow spaces, galley kitchens are typically the most efficient. For general residential use, L-shaped kitchens often provide the best balance between storage and openness.
Which small kitchen layout provides the most storage?
A U-shaped kitchen generally offers the highest storage capacity because it utilizes three cabinet walls.
Can a small kitchen have an island?
Yes, but adequate clearance should remain around the island. Many smaller kitchens benefit more from a peninsula.
Are floor-to-ceiling cabinets worth it?
In most small kitchens, absolutely. They increase storage without requiring additional floor space.
What cabinet color makes a small kitchen look bigger?
Light neutral finishes generally reflect more light and create a more open appearance.
Is a galley kitchen outdated?
No. Many professional kitchen designers still consider galley layouts among the most efficient kitchen configurations available.
Should I choose custom cabinets for a small kitchen?
Custom cabinets often provide greater value in smaller kitchens because every inch of storage matters.
How deep should kitchen cabinets be in a small kitchen?
Standard cabinet depths work well for most projects, but custom sizing can improve storage efficiency in compact spaces.
Related Articles
- Стандартные размеры кухонного шкафа: 11 дорогостоящих ошибок домовладельцев перед ремонтом
- Custom vs Semi-Custom Cabinets: Real Cost Breakdown for Homeowners
- U Shaped Kitchen Design Ideas: Layout Tips That Actually Work
- Почему стандартные кухонные шкафы не подходят для большинства домов
Need Help Planning a Small Kitchen?
Every kitchen has unique dimensions, appliance requirements, and storage challenges.
At KEJIA Furniture, we manufacture fully customized kitchen cabinets for homeowners, builders, contractors, and designers throughout North America and Europe.
If you’re planning a kitchen renovation and want professional guidance before production begins, contact our team for a free layout review and cabinet quotation.
A smart cabinet layout costs nothing extra on paper, but it can completely change how your kitchen functions for the next 10 to 20 years.