




Flat-Pack vs Assembled Cabinets: 7 Proven Ways to Avoid Costly Mistakes
Quick answer: Flat-pack cabinets are usually the better choice when container efficiency, restricted site access, and lower freight volume matter most. Assembled cabinets are usually the better choice when the installation team is limited, the cabinet construction is complex, or the project cannot absorb much on-site assembly time. For contractors, developers, and importers, the correct decision is not simply about unit price. It depends on who will receive the cabinets, carry them into the building, assemble them, inspect them, and resolve any missing-part issue. A custom cabinet manufacturer should make this choice from approved drawings, room access, shipping method, installation capability, and a clear packing plan—not from a generic preference.
Who this guide is for
- Contractors coordinating apartment, villa, hotel, or multi-unit cabinet installation.
- Developers balancing freight cost, site labour, and programme risk.
- Importers and B2B buyers comparing cabinet packing options from China.
- Project managers who need a practical handover and replacement-parts plan.
Key takeaways
- Flat-pack normally uses container space more efficiently and moves more easily through lifts, corridors, and stairwells.
- Assembled cabinets reduce on-site cabinet-box assembly but need stronger protection and more shipping volume.
- Neither format prevents installation errors by itself; reviewed drawings, labels, hardware packs, and site verification do.
- Complex or high-finish units can benefit from factory assembly and inspection before packing.
- The supplier should quote packing, container loading, installation support, and spare parts as named project items.
Flat-pack vs assembled cabinets at a glance
On mobile, swipe left or right to view all table columns.
| Decision factor | Flat-pack cabinets | Assembled cabinets | Practical decision rule |
|---|---|---|---|
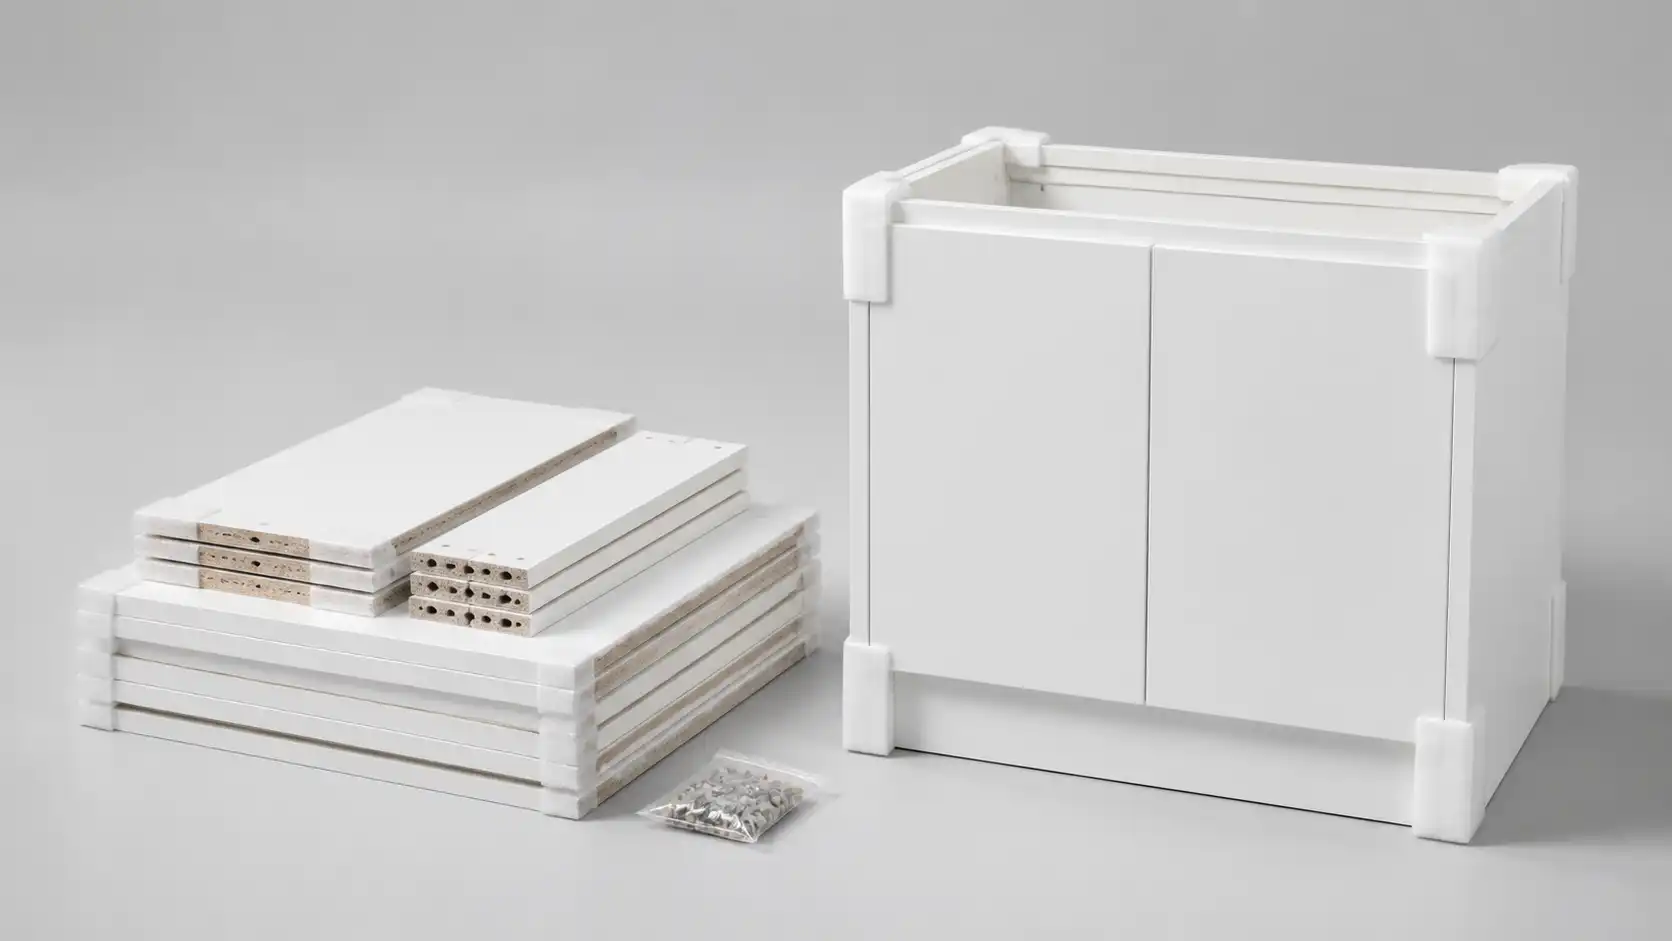
| Container use | Panels nest efficiently and usually reduce cubic volume | Cabinet boxes consume more volume and ship more air | Choose flat-pack when freight volume is a major cost driver. |
| Site access | Individual panels can pass through narrow access routes | Large modules may not fit lifts, doors, or tight stairs | Confirm the smallest access opening before choosing assembled units. |
| Site labour | Requires trained assembly, sorting, and quality checks | Reduces carcass assembly work on site | Choose assembled when local labour is scarce or the programme is compressed. |
| Factory control | Components are checked, but final box squareness is completed on site | Factory can check squareness, door gaps, and module fit before dispatch | Choose assembled for complex units where factory pre-fit is valuable. |
| Damage exposure | More individual parts; corners and finish faces need disciplined protection | Fewer loose parts but heavier, larger packs need robust protection | Review the packing design for the actual finish and route. |
| Replacement handling | A single panel or fitting can often be dispatched separately | Replacing a damaged assembled box can be more expensive | Flat-pack is usually easier to support with spare components. |
What does flat-pack mean for a cabinet project?
Flat-pack cabinets are shipped as prepared panels, doors, hardware, and fittings rather than as complete cabinet boxes. A kitchen base unit, for example, may arrive as side panels, bottom panel, back panel, shelf, plinth parts, hinges, connector hardware, and a labeled door. The panels are manufactured to the approved production drawing; on-site work is the controlled assembly and installation of those parts.
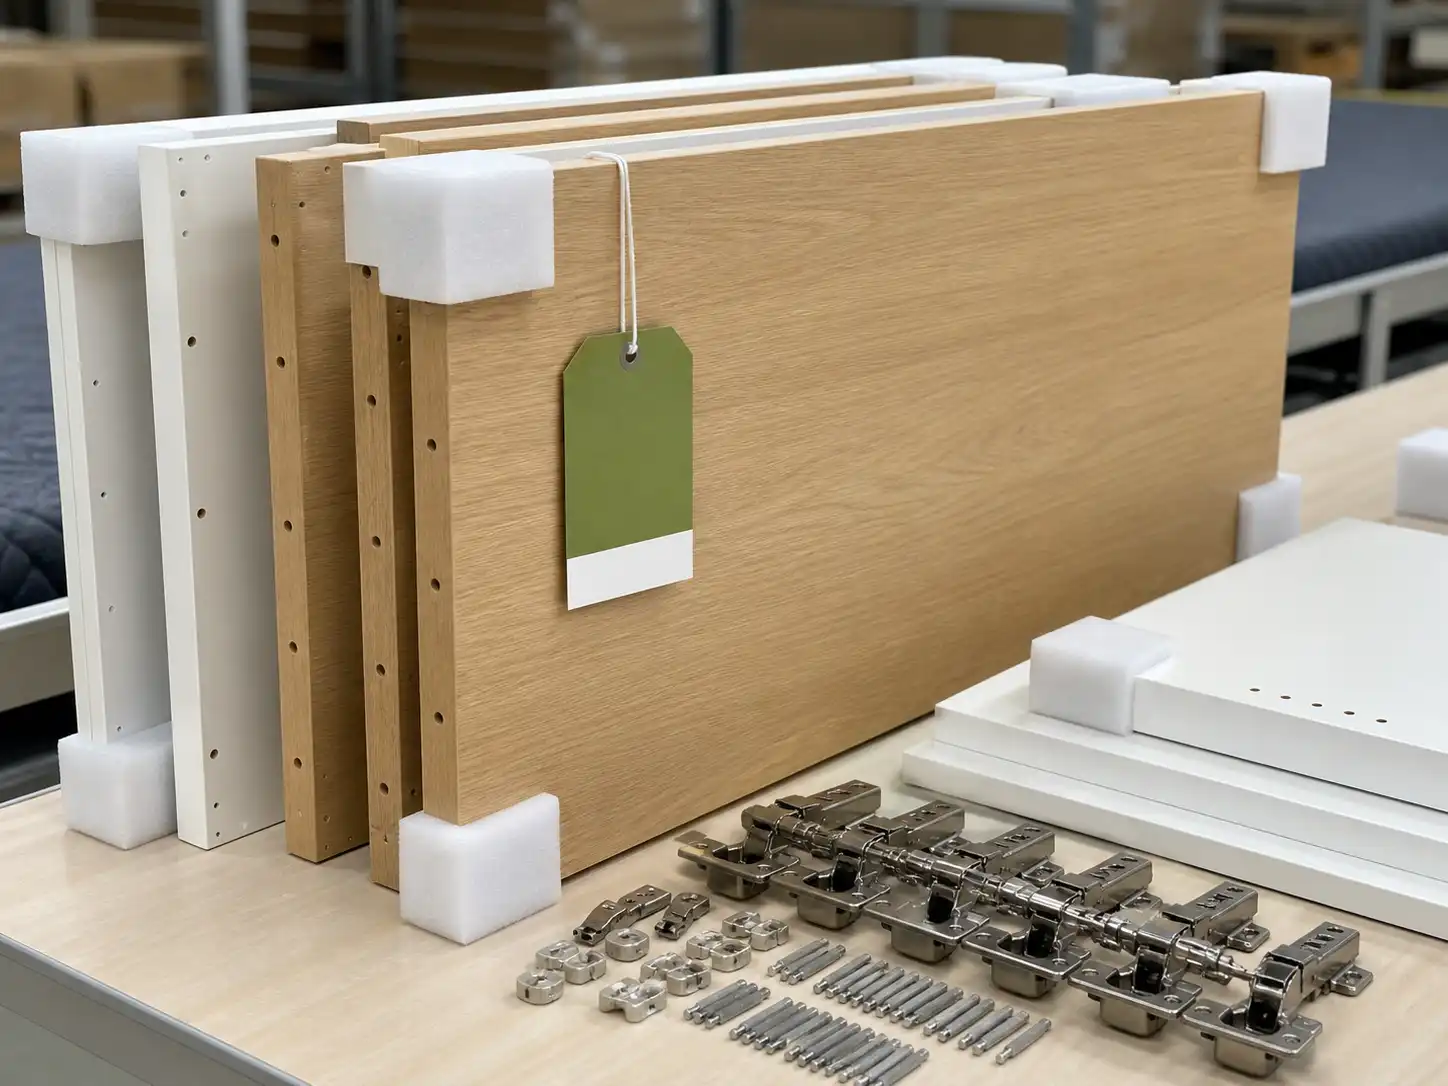
This format is not the same as a low-specification cabinet. A factory can still machine every drilling point, finish the edges, pre-drill hinge positions, match veneer or lacquer batches, and provide premium hardware. The important difference is that the contractor needs an installation method, a clean assembly area, basic tools, and a team that can follow a numbering system.
For an overseas apartment project, flat-pack often makes delivery easier because kitchen units, wardrobes, and vanity components can be grouped by room or unit number. The receiving team can move compact packs into the correct apartment before assembly. This reduces the risk of trying to move a fully built wardrobe through a finished corridor or an undersized elevator.
What does assembled mean for a cabinet project?
Assembled cabinets are factory-built carcasses or modules. The factory joins cabinet boxes, fits some hardware, and can check the box for square, door operation, and component compatibility before packing. Doors, countertops, fragile glass, and long fillers may still travel separately where that protects the finish or simplifies handling.
This option reduces the number of assembly operations at the site, but it does not eliminate installation work. Contractors still need to set out levels, join adjacent units, attach cabinets to walls, fit doors and drawers, install panels, cut service openings where approved, and coordinate countertops, appliances, plumbing, and electrical work.
Assembled delivery is useful where site labour is costly, the programme has little float, or the cabinet design includes complicated construction that benefits from factory pre-fit. It can also work well for small commercial projects with accessible ground-floor delivery. However, it creates a logistics question that should be answered early: can each packed module travel safely from container to final room without blocking other trades or damaging finished surfaces?
Which option is better for each overseas project type?
On mobile, swipe left or right to view all table columns.
| Project situation | Better starting option | Why | Confirm before production |
|---|---|---|---|
| Multi-unit apartments with lifts and repeatable layouts | Flat-pack | Room-by-room packs improve transport and distribution | Unit coding, lift size, assembly crew capacity, spare-parts ratio |
| Villa project with experienced installation team | Flat-pack or hybrid | Large components can be assembled on site; complex featured units can be pre-assembled | Access route, finish protection, assembly area, final-site measurements |
| Small hotel renovation with limited site time | Assembled or hybrid | Fewer carcass-assembly tasks can shorten the room-by-room installation sequence | Delivery staging, floor protection, module access, hardware adjustment plan |
| Remote site with limited skilled labour | Assembled | Factory assembly can reduce technical work at the destination | Container unloading equipment, storage conditions, door and corridor dimensions |
| Dealer stock or repeat retail programme | Flat-pack | Easier warehousing, mixed loading, and component replenishment | Standardized SKUs, assembly instructions, local after-sales support |
A hybrid plan is often the most practical answer. Standard kitchen and wardrobe carcasses may be flat-packed for container efficiency, while unusually deep storage units, glass display cabinets, or complicated feature-wall modules are factory assembled and protected separately. The quotation should identify which modules are packed in which way rather than using one label for the entire project.
How freight, access, and labour change the real cost
Do not compare only the ex-works price. A lower freight volume may shift work to the site; a lower site-labour requirement may consume more container capacity. The right comparison adds the project costs that are actually controllable:
- Container and inland transport: compare the cubic volume, required containers, unloading equipment, and final-mile handling for both packing options.
- Site labour: estimate trained assembly hours, installation hours, supervision, and overtime risk—not only the installer day rate.
- Access and staging: measure doors, lifts, turning points, storage zones, and the route from unloading area to each room.
- Damage and replacement exposure: decide how loose panels, finished doors, glass, and large pre-assembled units will be protected and documented.
- Programme coordination: include when rooms will be ready, who checks wall condition, and whether cabinets must be moved before flooring or painting is complete.
For a meaningful supplier comparison, request a packing list and preliminary container-loading concept with the quotation. The buyer can then compare landed delivery choices on the same basis rather than receiving one price for flat-pack and another vague price for “assembled.”
Factory insight: what KEJIA reviews before choosing the packing format
At KEJIA, a project packing decision should begin after drawing review, not after production has started. The review should identify cabinet dimensions, finish sensitivity, hardware requirements, glass or stone interfaces, access constraints, and whether the installer needs the packs grouped by room, floor, or unit.
For flat-pack cabinetry, the factory should verify drilling logic, connector positions, edge protection, door identification, and hardware allocation. Each pack needs a traceable code that connects to the room plan and installation drawings. For assembled modules, the team should check cabinet squareness, shelf and drawer movement, door-gap adjustment, protective corner materials, and how the module will be lifted without damaging doors or panels.
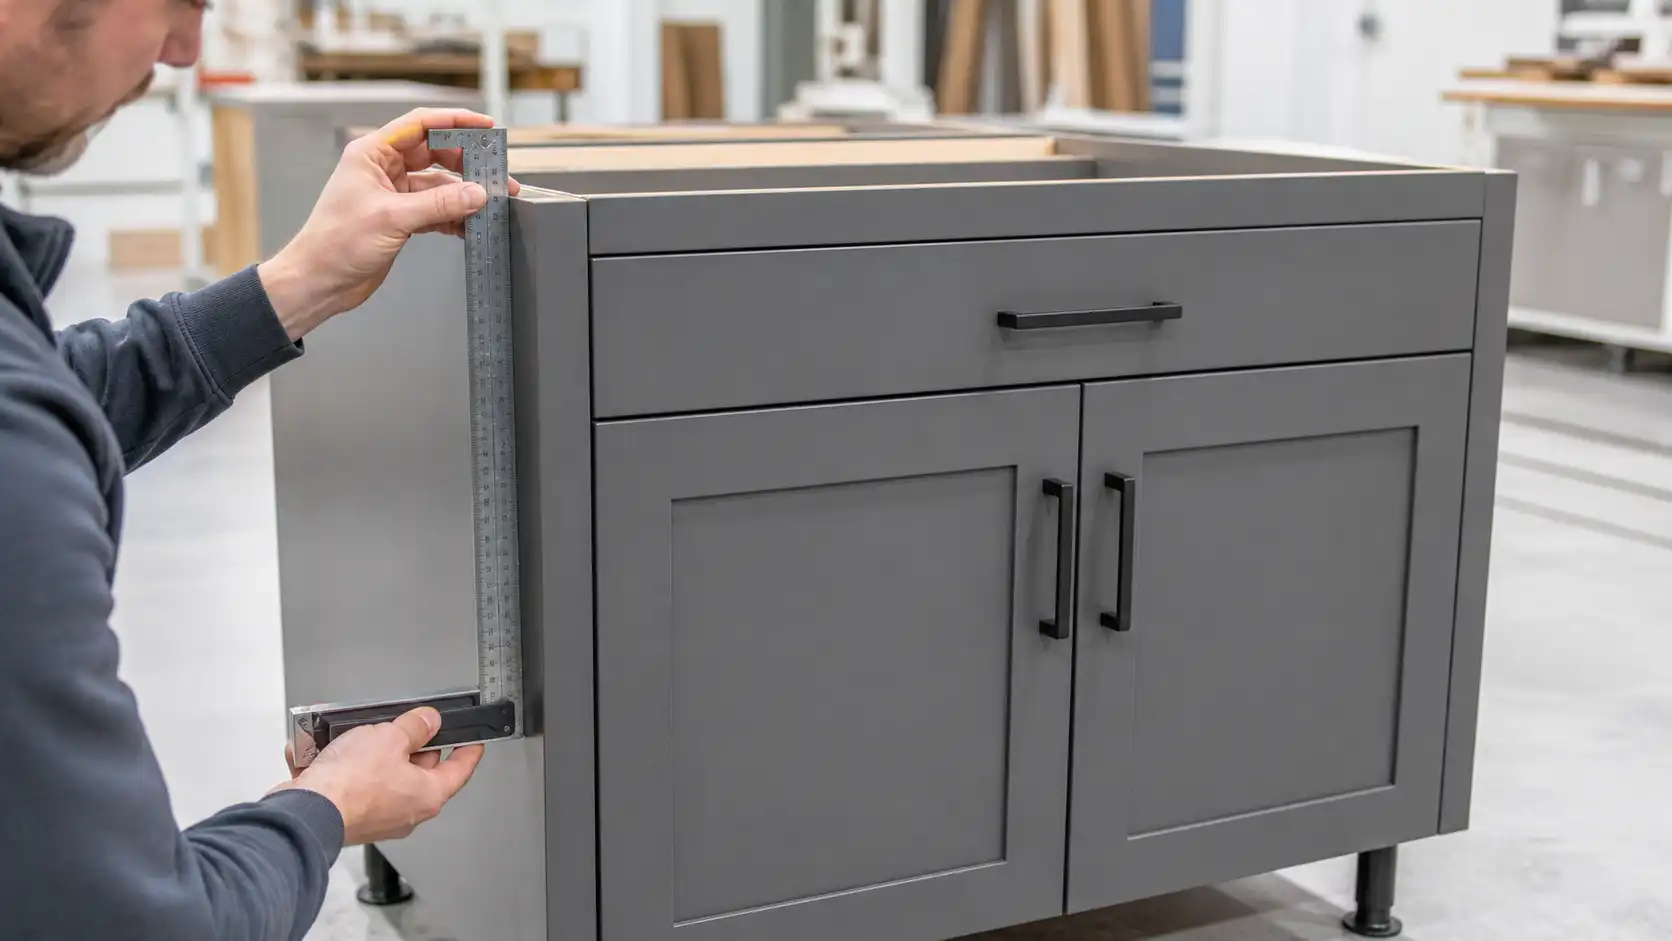
Finish changes the packing method. Matte lacquer, veneer, PET, and dark colours can show abrasion quickly, so face protection, separators, corner guards, and clean packing work matter. Moisture-sensitive materials and hardware packs should be protected from container condensation risk. Where solid-wood crates or dunnage are used for export, confirm the applicable ISPM 15 treatment and marking requirements with the shipping provider and destination rules.
Five mistakes that create avoidable delivery and installation problems
1. Choosing flat-pack without confirming installer capability
Flat-pack is not automatically easy to install. If the team lacks an assembly lead, a sorting area, or basic adjustment experience, small errors can accumulate across units. Prevent this with pack-level assembly instructions, a pilot-unit installation, and a named site supervisor.
2. Shipping assembled cabinets without measuring the final access route
A module that fits inside a container may still not pass the building entrance, lift, stair landing, or apartment door. Measure the narrowest clear opening and turning geometry before approving module sizes.
3. Using a generic packing list
“Kitchen cabinets, 20 cartons” does not support controlled receiving. Each carton should show project, building or unit, room, cabinet code, carton sequence, and handling direction. The packing list must use the same codes as the drawings.
4. Separating hardware from the cabinet it serves
Mixed hardware cartons look efficient until installers search for hinges or connector sets across multiple rooms. Keep hardware packs identified to cabinet or room wherever practical, with a documented master-spare pack.
5. Leaving replacement parts out of the project plan
Even careful delivery can produce a scratched door, missing handle, or damaged panel. Agree in advance on recommended spare panels, hardware, touch-up materials, order codes, and the photo evidence needed for a claim.
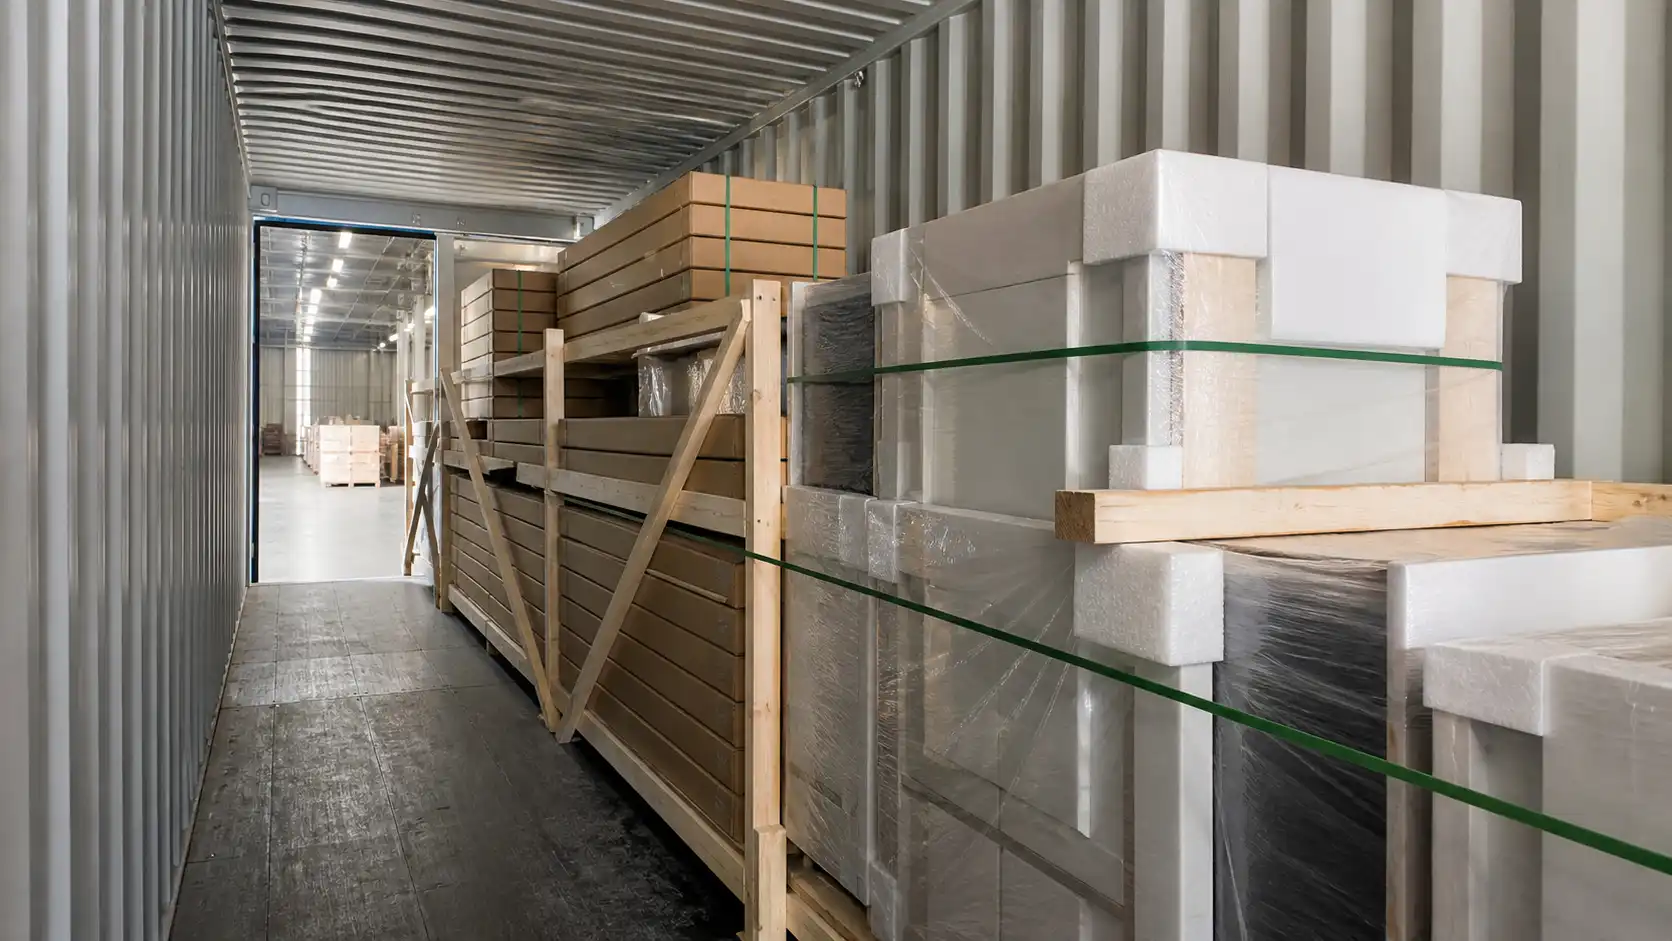
Pre-production packing and installation checklist
- Confirm final approved drawings, cabinet schedule, and revision number.
- Measure building access: loading bay, door widths, lifts, corridors, stairs, and turns.
- Identify which modules are flat-packed, factory assembled, or supplied as a hybrid.
- Approve the packing specification for doors, panels, glass, worktops, and hardware.
- Require carton and module labels that match building, unit, room, and cabinet codes.
- Approve a room-by-room packing list and container loading sequence.
- Define the receiving inspection: carton condition, quantity check, photos, and shortage reporting window.
- Prepare a dry, secure, level storage area away from direct moisture and ongoing wet trades.
- Schedule a pilot installation or sample-unit assembly before full rollout.
- Agree the spare-parts list and after-sales contact route before shipment.
Frequently asked questions
Are flat-pack cabinets less durable than assembled cabinets?
No. Durability is determined by the panel specification, edge treatment, connector design, hardware, assembly quality, wall fixing, and use conditions. A correctly manufactured and assembled flat-pack cabinet can perform well. The risk is poor site assembly, so the project needs clear instructions and competent installers.
Do assembled cabinets always cost more to ship?
They usually occupy more shipping volume because cabinet boxes cannot nest in the same way as flat panels. The actual landed cost can still be favourable if they reduce expensive site labour or programme delays. Compare freight, access handling, labour, and damage risk together.
Can a project use both flat-pack and assembled units?
Yes. A hybrid packing plan is common. It can reserve factory assembly for complicated feature units while using flat-pack for repetitive kitchen, wardrobe, or vanity carcasses. The manufacturer should list the packing format by cabinet code.
What labels should overseas cabinet cartons carry?
At minimum, use project name or code, building or unit, room, cabinet code, carton number, quantity, handling direction, and a link to the packing list or installation drawing. The same coding must appear on the approved cabinet schedule.
Should doors be packed separately from cabinet boxes?
Often, yes. Separating doors can reduce scratches and prevent load stress on hinges during transport, especially for lacquer, veneer, glass, or tall doors. The correct method depends on finish, size, hardware, and installation sequence.
How many spare parts should a project order?
There is no single percentage suitable for every project. Review the quantity of repeated doors, panels, hardware, and high-risk finishes with the manufacturer. The spare list should be agreed as identifiable part numbers, not an unspecified contingency.
Plan the packing format before requesting a final quote
Flat-pack versus assembled cabinets is a project-delivery choice, not a marketing label. A strong decision uses the drawings, access route, site labour plan, freight model, finish protection requirements, and replacement strategy. When those inputs are reviewed before production, both formats can support a controlled overseas installation.
Send KEJIA your cabinet drawings, destination country, project type, access constraints, and preferred delivery schedule. We can recommend a flat-pack, assembled, or hybrid packing plan and prepare a project quotation with labeling, QC, and spare-parts requirements defined.