


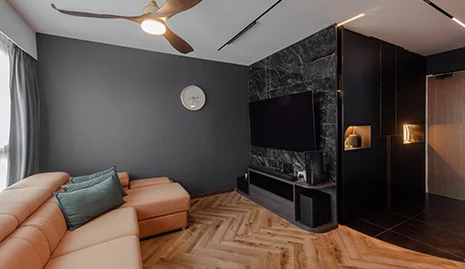


For developers, designers, contractors, and B2B buyers, an apartment cabinet project succeeds when one approved specification can be repeated unit by unit without losing traceability. This anonymized composite case study shows the working method: turn the design into a unit-and-room schedule, lock materials and hardware before production, approve a representative mock-up, inspect first pieces, and pack every cabinet set to the installation sequence. It is not a claim about one named KEJIA project or a substitute for project-specific records. It is a practical delivery framework that buyers can use to evaluate a custom cabinet manufacturer and prepare a clearer RFQ.
Use this apartment cabinet project case study as an RFQ and drawing-review reference, then replace the composite scenario with approved first-party project records when they are available.
Who This Case Study Is For
- Developers standardizing kitchens, wardrobes, vanities, and common-area joinery across apartment units.
- Interior designers who need finishes and details to survive repeated production.
- Contractors coordinating deliveries, floor-by-floor installation, and site handover.
- B2B buyers comparing custom cabinet manufacturers before releasing a multi-unit order.
Key Takeaways
- A unit type becomes usable production data only when it has room codes, elevations, quantities, finish codes, and revision control.
- Repetition should be designed into the specification; unapproved substitutions multiply rework.
- A first-piece check and representative mock-up catch issues while correction is inexpensive.
- Packing by room and installation sequence is a project-control tool, not merely a logistics preference.
- Manufacturer, installer, and buyer need one shared drawing and packing reference.
Apartment Cabinet Project Case Study: What Must Be Controlled?
On mobile, swipe left or right to view all table columns.
| Workstream | Project decision | Evidence to request | Delivery risk if omitted |
|---|---|---|---|
| Unit types | Which cabinet types repeat in each unit? | Unit schedule tied to drawings | Incorrect quantities or mixed configurations |
| Materials | Which carcass, door, edge, countertop, and hardware apply? | Finish schedule and samples | Inconsistent appearance or unsuitable substrate |
| Drawings | Which revision is released? | Signed drawing register | Production against an outdated plan |
| Mock-up | Which set is the approval standard? | Photos, sign-off, issue log | Late discovery of clearance or finish conflicts |
| QC and logistics | What is checked and how are cartons identified? | QC records, packing list, labels | Rework reaches site or components are lost |
This apartment cabinet project case study treats these controls as one linked system: a change in scope must update drawings, production data, QC, and packing references together.
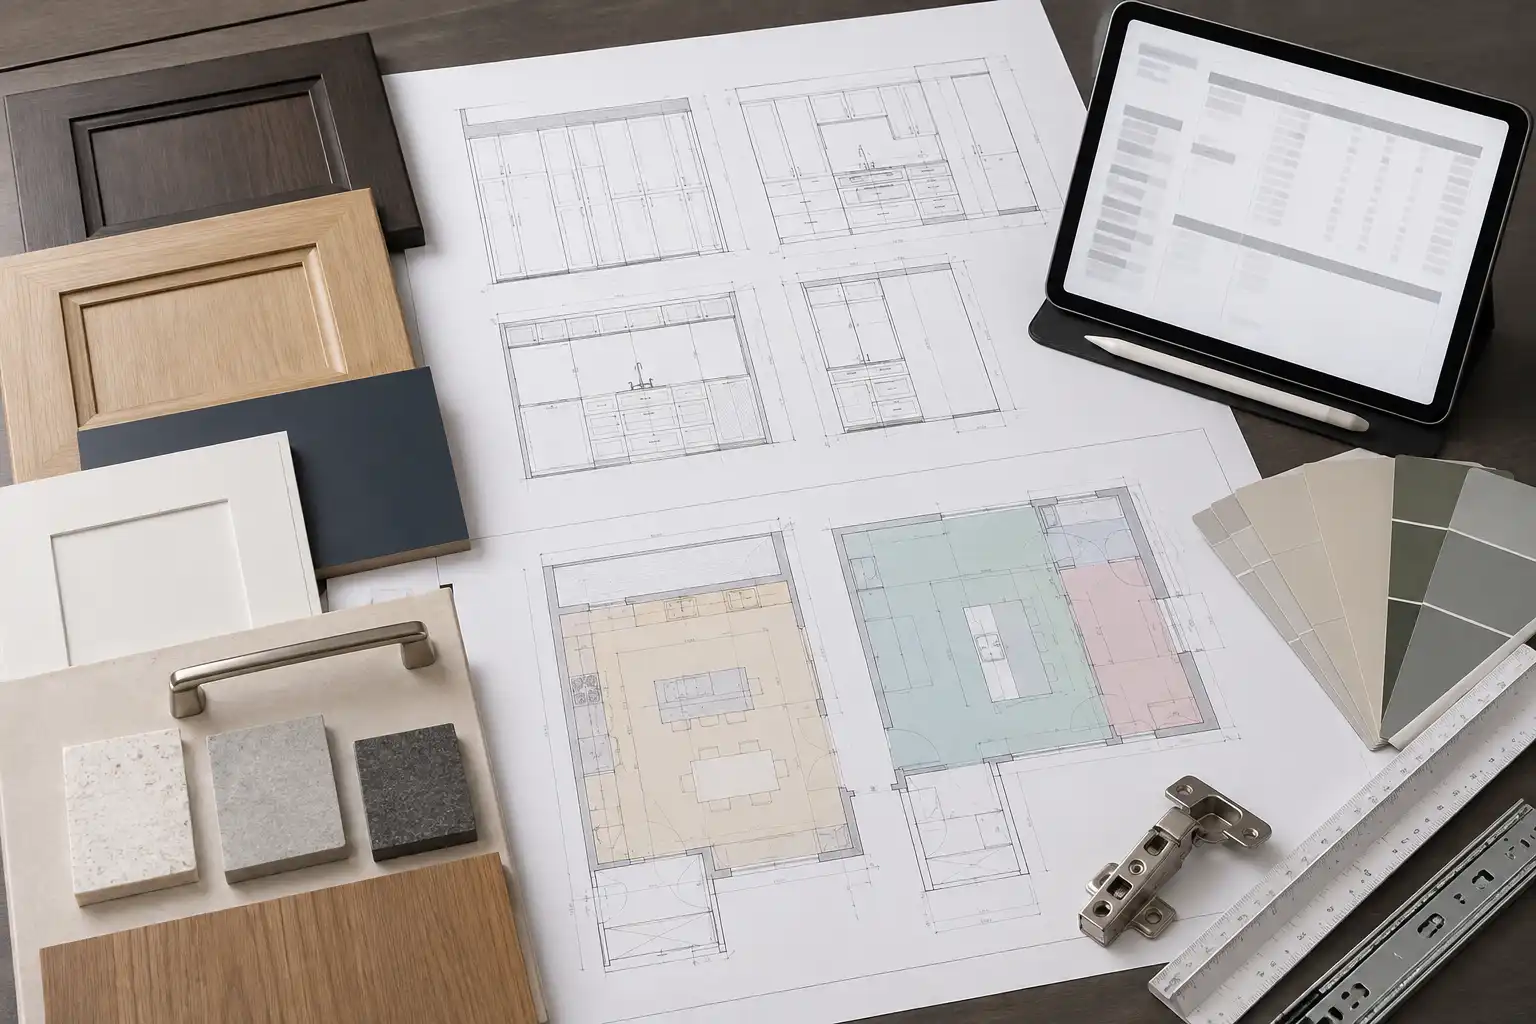
How This Apartment Cabinet Project Case Study Moves From Drawings to Production
Convert the design package into a unit-and-room matrix
The starting point is not an overall render. In this apartment cabinet project case study, it is a controlled matrix listing every unit type, room, cabinet code, elevation, quantity, finish, hardware, countertop interface, and revision. Flag non-repeat items such as accessible units, upgraded units, lobby cabinetry, or mirrored rooms so they are not silently treated as standard.
Make material choices by use zone, not by appearance alone
Door faces and carcasses solve different problems. A painted MDF door may suit a dry-room feature elevation, while a sink base needs a moisture-appropriate carcass, sealed exposed edges, and confirmed plumbing clearance. For US-bound work, request applicable EPA compliance documentation early; its rules cover hardwood plywood, MDF, particleboard, and finished goods containing them. See the related cabinet material selection guide before finalizing the schedule.
In this apartment cabinet project case study, material approval is a production gate rather than a finish-only decision.
Release drawings only after interfaces are checked
Compare cabinet dimensions with appliance data, plumbing, electrical points, skirting, wall conditions, countertop seams, and installation tolerances. Identify field dimensions that must be verified. A drawing that fits a render but ignores a shut-off valve, duct, or door swing creates site modification rather than a successful cabinet delivery.
An apartment cabinet project case study is most useful when it records those interfaces before the released drawing reaches the production line.
Approve a representative mock-up before batch release
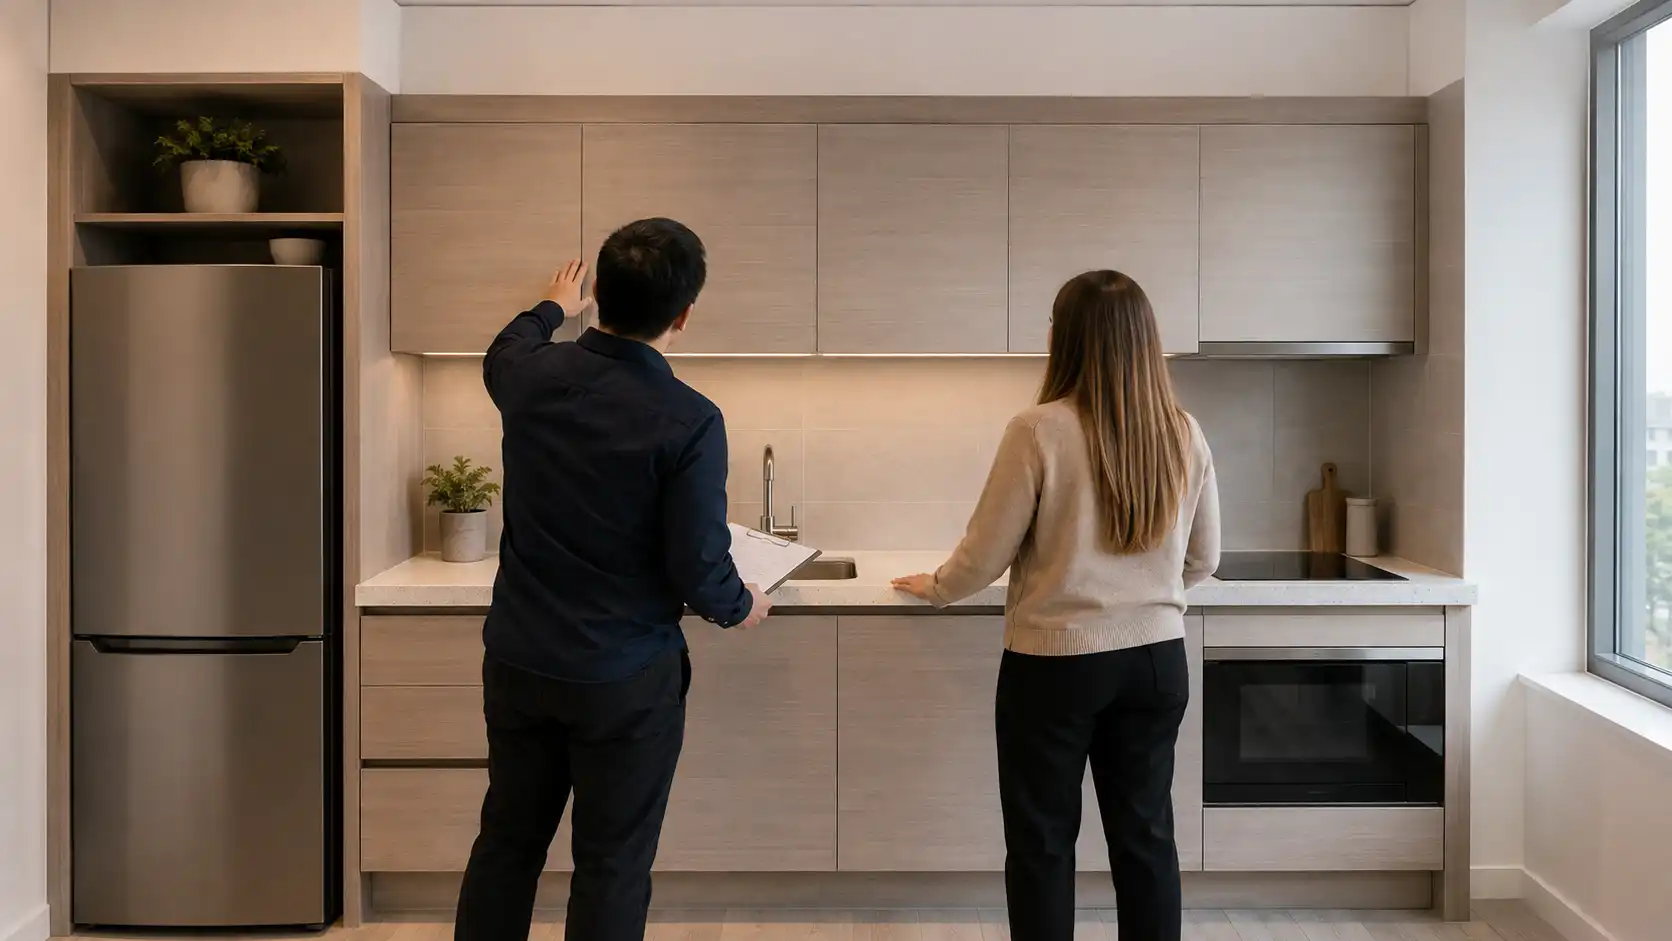
A complete sample kitchen or representative group of cabinets lets the team inspect handle position, gaps, hinge clearance, finish match, drawer operation, and appliance interfaces together. The record should identify what was approved, what remains site-dependent, and the drawing revision used.
For this apartment cabinet project case study, the mock-up is the shared reference between buyer, factory, and installer.
Apartment Cabinet Project Case Study: Which Controls Make Repetition Reliable?
On mobile, swipe left or right to view all table columns.
| Control point | Practical manufacturer action | Buyer acceptance question |
|---|---|---|
| Finish allocation | Reserve matching visible-panel materials and edge banding by finish group. | Do adjacent components match the approved sample? |
| Hardware schedule | Use named hinge, slide, lift-up, and handle specifications with drilling positions. | Are functions and clearances tested on the actual cabinet? |
| First-piece QC | Inspect one completed cabinet set before the line continues. | Was the issue log closed before batch production? |
| Room coding | Map each carton and component to unit, room, and cabinet/elevation code. | Can an installer locate a cabinet without opening every carton? |
| Final QC | Check dimensions, finish, drilling, edge banding, hardware, and packing protection. | Is the QC standard documented and repeatable? |
The practical test in this apartment cabinet project case study is whether the same control can be applied to every unit without creating ambiguity for the installer.
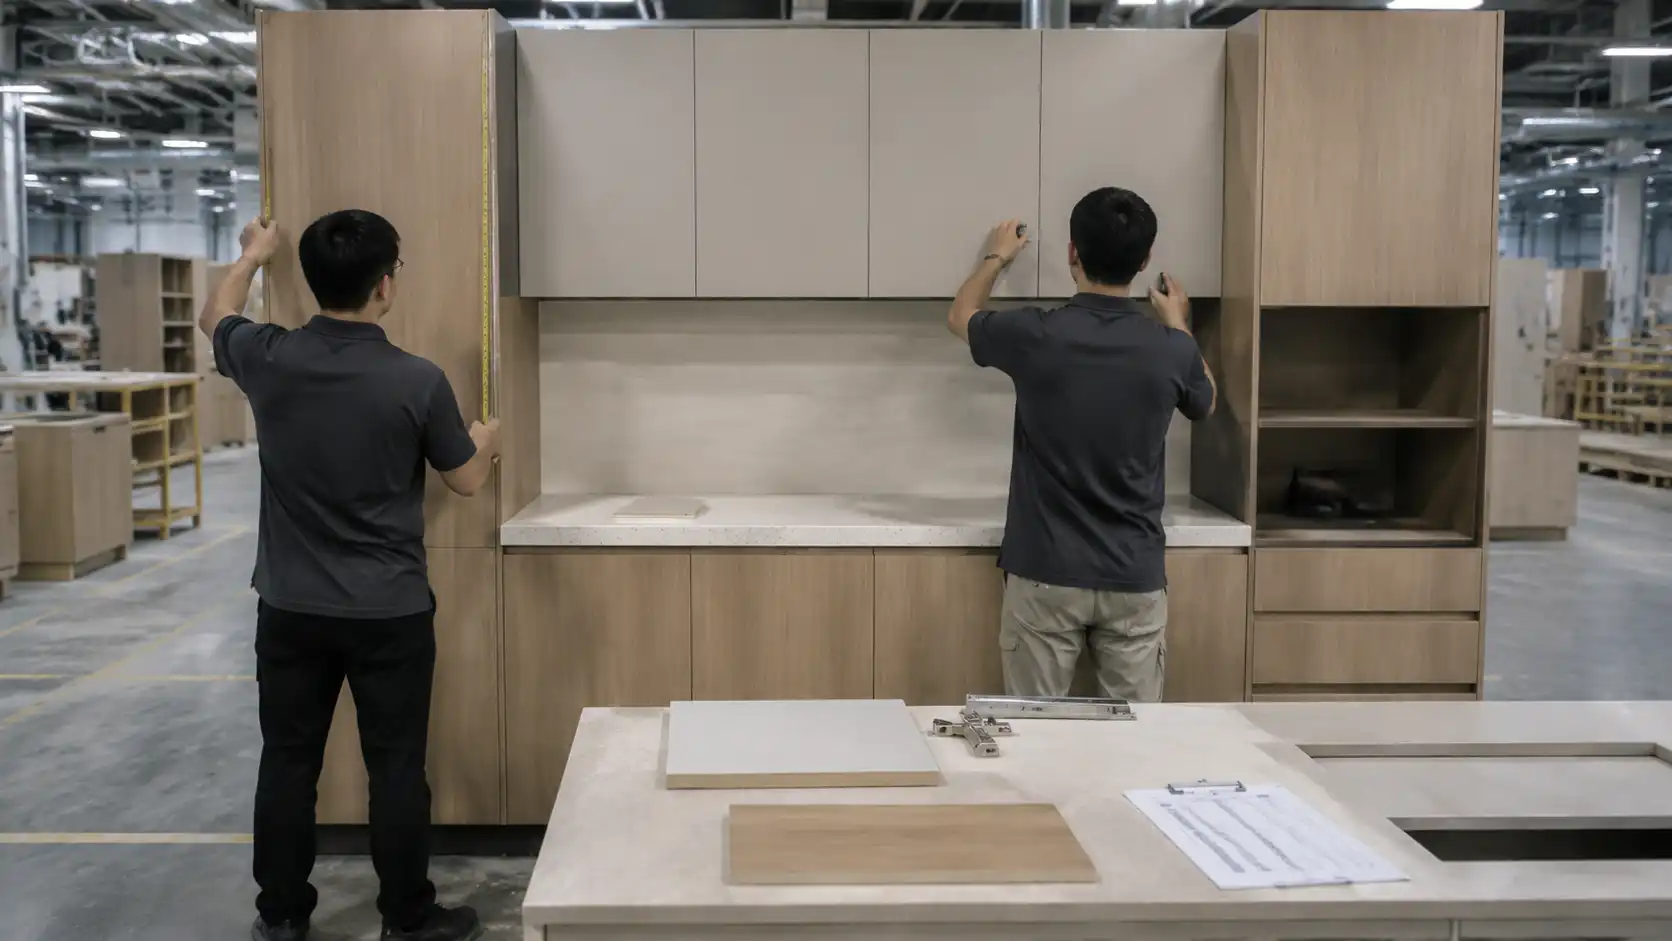
Apartment Cabinet Project Case Study: Factory Insight on the Drawing Handoff
At KEJIA, the practical risk is usually not the panel-cutting machine; it is a mismatch between signed drawings and production data. A changed filler panel, appliance model, or door swing must flow through the elevation, bill of materials, drilling data, packing list, and carton label. In a multi-unit project, one unresolved revision can repeat across many rooms. Confirm drawing revision, sample approval, material availability, hardware selection, and packing sequence before batch production begins.
That discipline is the manufacturer-side lesson of this apartment cabinet project case study.
Apartment Cabinet Project Case Study: How to Pack for Faster Installation
Use a room-first packing method. Each carton should identify project code, unit type or unit number, room, cabinet code, package number, and drawing revision. Protect doors and panels from face-to-face abrasion; keep hardware kits traceable to their cabinet set; and separate countertops, fragile glass, and loose accessories. The packing list should be filterable by unit and room before unloading begins. This allows floor-by-floor release, clean receiving, and shortage reports that give the factory a usable reference. Use the related cabinet packaging and international shipping guide to define export protection and shipping documentation.
This apartment cabinet project case study uses room-coded packing because the receiving team must identify components without opening every carton.

Apartment Cabinet Project Case Study: Common Mistakes and Prevention
- Using a render as the production reference. Release signed shop drawings and a drawing register.
- Treating all units as identical. Flag mirrored, accessible, and upgraded unit types.
- Approving a door sample but not a mock-up. Test real cabinet gaps, hardware, clearances, and appliance interfaces.
- Leaving hardware as “equivalent.” Name the model or performance requirement, finish, mounting method, and alternative-approval route.
- Packing only by carton size. Require room-coded labels and a drawing-linked list.
- Ignoring wet-zone details. Confirm carcass selection, edge sealing, ventilation, and plumbing access.
- Finding missing items after installers mobilize. Complete a pre-shipment document review and receiving checklist.
Apartment Cabinet Project Case Study Release Checklist
- Unit-and-room matrix shows every repeated and non-repeat cabinet type.
- Drawing register identifies the released revision for each room and elevation.
- Finish schedule states substrate, face material, edge treatment, hardware, and countertop interface.
- A representative mock-up or first-piece record is signed before batch release.
- Appliance, plumbing, electrical, skirting, and wall interfaces have been reviewed.
- First-piece and final-QC checks are tied to approved drawings and samples.
- Packing list and labels identify project, unit, room, cabinet code, package, and revision.
- The site team has a receiving, shortage-reporting, and replacement-part process.
Use this apartment cabinet project case study checklist during the drawing-release meeting and again before shipment.

Apartment Cabinet Project Case Study FAQs
How early should the cabinet manufacturer join an apartment project?
Bring the manufacturer in when layout, appliance strategy, and material direction are developed but before specifications are frozen. This gives time to test cabinet depths, appliance clearances, panel modules, and cost-impacting details. A later quote should still be based on controlled drawings rather than concept images.
Should every apartment type receive a full mock-up?
Not always. One representative kitchen, wardrobe, and vanity can be enough when construction, finishes, and hardware are truly shared. Mirrored layouts, changed appliances, premium units, and changed materials need their own review. Make the decision by interface risk, not room size.
What belongs on a cabinet carton label?
Include project identifier, unit or unit type, room, cabinet/elevation code, carton number, handling information where required, and drawing revision. The label must match the packing list and installation drawings; vague labels such as “kitchen box 3” do not provide traceability.
How can a buyer compare two apartment cabinet quotations fairly?
Normalize cabinet count, carcass material, door finish, hardware models, countertops, packing, installation scope, lead time, and exclusions. Ask each manufacturer to state drawing revision and assumptions. A lower total may omit fillers, panels, hardware, protective packing, or site interfaces.
What should be checked before shipment?
Review sample reference, final drawings, QC status, carton count, room coding, packing protection, packing list, and any required documents. For phased projects, verify that shipment sequence matches installation sequence. Resolve deviations before loading.
Can replacement doors or panels be supplied later?
Usually, if the project file retains finish codes, dimensions, drilling, room reference, and approval samples. Because later material lots may differ, a new comparison may be needed. Good original records reduce guesswork and speed up the response.
Request an Apartment Cabinet Project Case Study Delivery Review
Send KEJIA your unit matrix, drawings, finish schedule, target market, and installation sequence. We can review material risks, drawing interfaces, mock-up needs, QC checkpoints, and a room-coded packing plan before preparing a project quotation. Review the related custom cabinet project timeline when planning production and site milestones.
Share the same inputs if you want this apartment cabinet project case study adapted into a verified, client-approved project page.